
Most homeowners in Edinburgh treat their garage conversion as a standalone project, finish it, then wonder why the rest of the house feels disconnected. That is a costly mistake. A garage conversion starting from £12,000 adds serious square footage, but unless the surrounding rooms, storage, and flow are updated to match, you are left with one polished room sitting inside a tired house. Home renovations in Edinburgh work best when they are planned around the conversion, not bolted on afterward. This guide shows you exactly how to integrate both projects so every pound you spend compounds into real property value.
Table of Contents
- Why Garage Conversion and Renovation Must Be Planned Together
- Quick Takeaways
- Understanding Edinburgh’s Planning and Permitted Development Rules
- Which Rooms to Renovate First When Pairing With a Garage Conversion
- Bespoke Joinery as the Connective Tissue of Your Edinburgh Home Makeover
- Budgeting a Combined Garage Conversion and Renovation Edinburgh Project
- Comparing Renovation Approaches for Edinburgh Homeowners
- Common Mistakes Edinburgh Homeowners Make During Combined Renovations
- Frequently Asked Questions
- References
Why Garage Conversion and Renovation Must Be Planned Together
A garage conversion changes the footprint and function of your home. It creates a new room, yes, but it also changes traffic patterns, natural light distribution, and the emotional centre of the property. If the hallway leading to the new room still has 1990s laminate and a broken radiator, visitors will feel the mismatch before they even open the door.
In practice, the most successful garage conversion and renovation Edinburgh projects treat both workstreams as a single design brief. The conversion sets the quality benchmark, and every adjacent renovation is judged against it. That means specifying finishes, ceiling heights, and heating zones together from day one rather than retrofitting them later at higher cost.
According to Nationwide Building Society’s house price data, well-executed home improvements in Scottish cities can add between 5% and 15% to property value depending on location and finish quality. In Edinburgh’s competitive property market, that figure skews toward the upper end when the renovation feels cohesive rather than piecemeal.
Quick Takeaways
| Key Insight | Explanation |
|---|---|
| Plan the whole house, not just the garage | Treating the garage conversion as the quality baseline forces every adjacent renovation to meet the same standard, preventing a disjointed finish. |
| Edinburgh’s planning rules affect renovation scope | Permitted development rights in Edinburgh are more restricted than in England. Checking Article 4 Directions early prevents costly redesigns mid-project. |
| Hallway and connecting rooms come first | The transition zones between old and new space are where cheap finishes are most visible. Renovating them before the conversion is complete saves rework. |
| Bespoke joinery delivers the highest visible return | Custom built-in storage, fitted shelving, and matching door furniture tie the conversion to the existing house far more effectively than off-the-shelf solutions. |
| Heating and insulation must be specified together | A converted garage with underfloor heating sitting next to a living room with a single-panel radiator creates comfort imbalance that buyers notice immediately. |
| Get structural surveys before cosmetic work begins | Edinburgh’s older stone-built properties often have unexpected damp or lintel issues. Discovering these after new plasterboard is up doubles the repair cost. |
| Staged payment schedules protect both parties | Reputable Edinburgh contractors work to milestone-based payment plans. Any company demanding full payment upfront is a red flag regardless of their reviews. |
Understanding Edinburgh’s Planning and Permitted Development Rules
Edinburgh operates under stricter planning conditions than most of England and many parts of Scotland. The City of Edinburgh Council has applied Article 4 Directions across significant portions of the city, particularly in the New Town, Southside, and conservation areas around Morningside and Marchmont. These directions remove permitted development rights that homeowners elsewhere take for granted.
What this means practically is that a renovation scope that would be automatic approval in, say, Perth or Dundee may require a full planning application in Edinburgh. Extensions to the front elevation, rooflights, and changes to external materials in conservation zones all need consent. A garage conversion itself often falls within permitted development if it is integral rather than detached, but any associated renovation work on the exterior requires checking first.
What Needs Building Warrant in Scotland
Scotland’s building standards are administered separately from England’s building regulations. Most garage conversions require a Building Warrant from the local authority before work begins. This covers structural alterations, changes to heating systems, new openings in walls, and alterations to fire separation between the converted space and the rest of the house.
A common mistake is assuming that because a conversion is cosmetic, no warrant is needed. In practice, even fitting a new external door or window in a garage wall technically constitutes a material alteration under Scottish building standards. Revamp Joinery and Garage Conversions manages this process end-to-end for Edinburgh homeowners, which is one of the concrete advantages of using a contractor with local experience rather than a national firm unfamiliar with Scottish legislation.
Pro tip: Submit your Building Warrant application at least six to eight weeks before you want to start on site. Edinburgh’s building standards team processes applications within that window in normal conditions, but delays happen. Starting work without a warrant risks a stop notice and potential requirement to undo completed work.
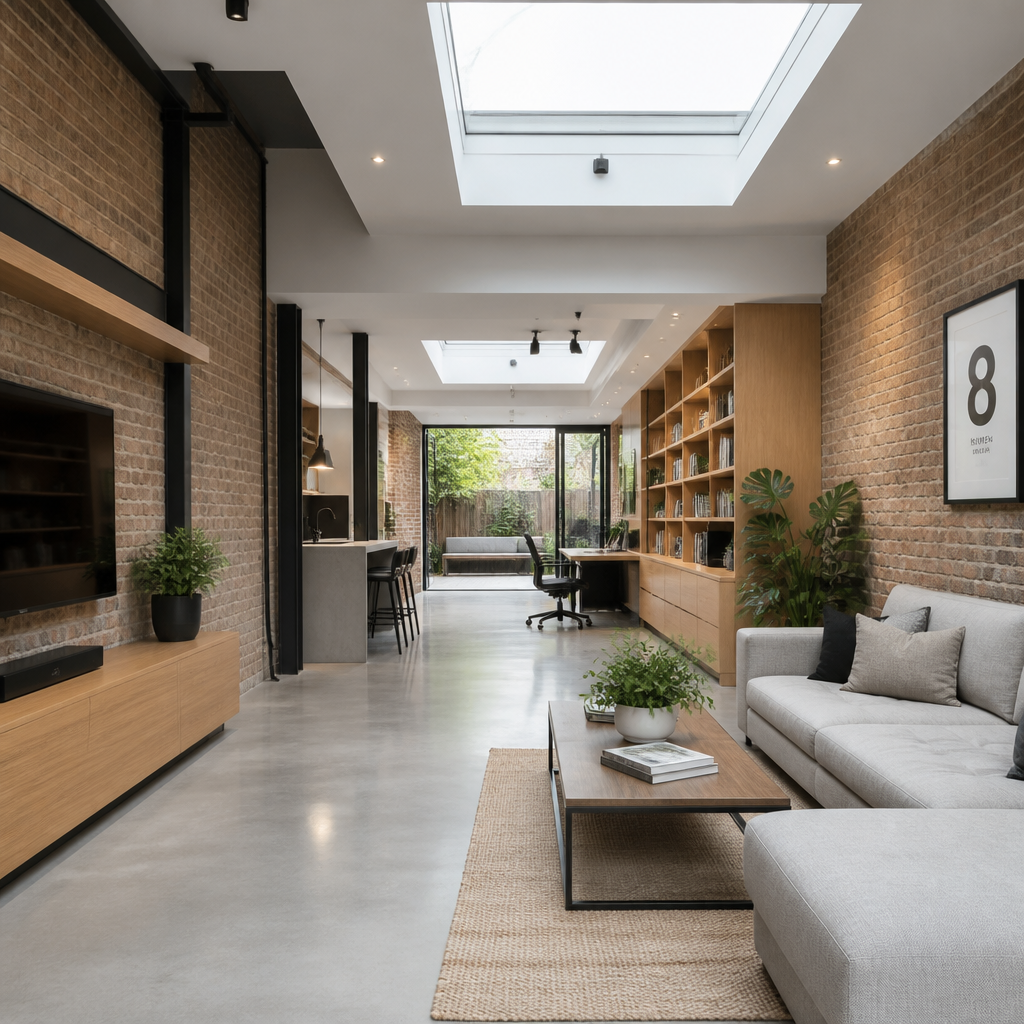
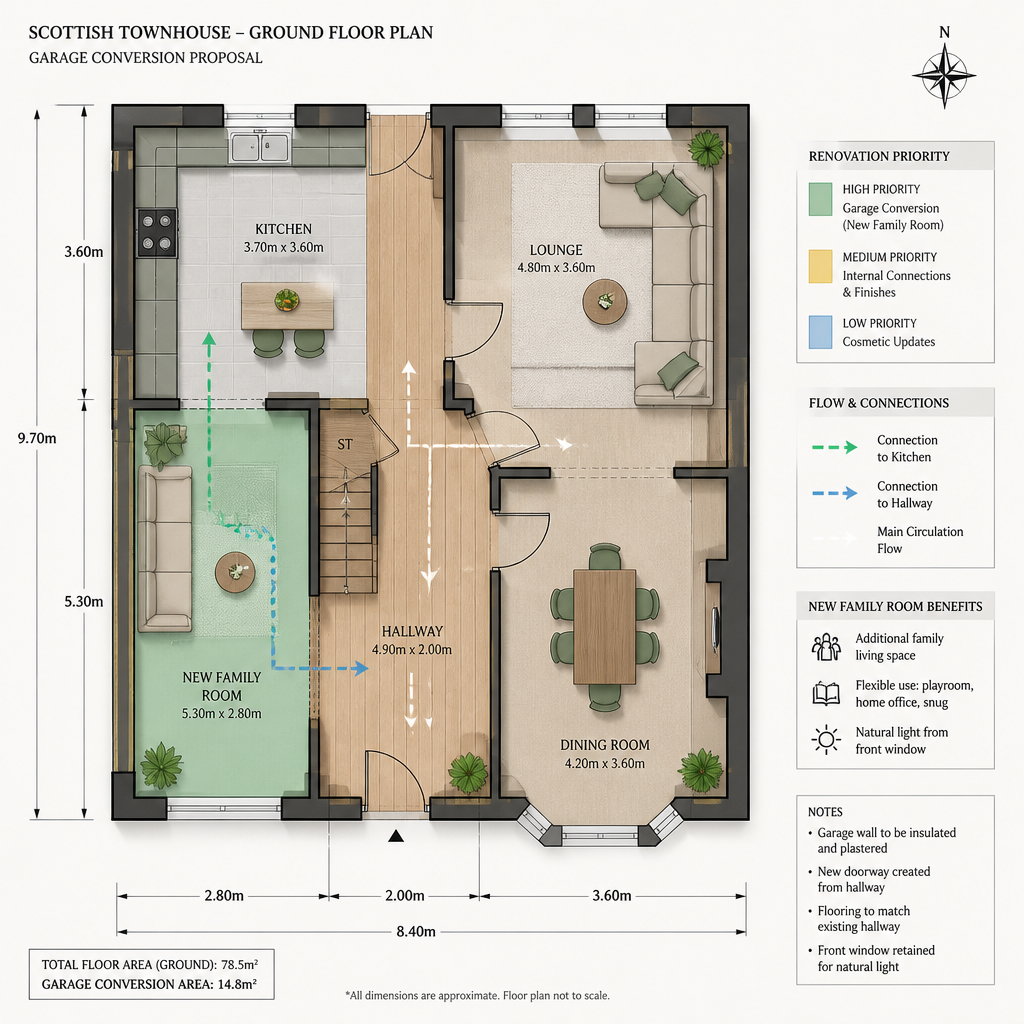
Which Rooms to Renovate First When Pairing With a Garage Conversion
The sequencing of a combined Edinburgh home makeover matters more than most homeowners realise. Doing things in the wrong order means paying tradespeople to return, protecting freshly finished surfaces unnecessarily, or living through double the disruption.
The Hallway and Access Corridor
The internal doorway between your main house and the converted garage is the most scrutinised threshold in the property. Buyers, valuers, and guests all pass through it. If the hallway walls are scuffed, the flooring is mismatched, or the ceiling height suddenly drops, the conversion’s quality reads as lower than it actually is.
Renovate the connecting hallway during the same phase as the conversion. Match the floor finish, replicate the skirting profile, and ensure the lighting scheme is consistent. This is where bespoke joinery earns its cost immediately: a fitted hallway unit with consistent door furniture and matching architraves signals a deliberate, high-quality Edinburgh home makeover rather than a piecemeal upgrade.
The Adjacent Living Room or Kitchen
If the converted garage becomes a second reception room, home office, or ground-floor bedroom, the room it sits beside becomes the natural comparison point. Outdated kitchens or living rooms with mismatched radiators, tired ceilings, or worn flooring will undermine the conversion’s visual impact. Addressing these rooms in the same project phase, even if only with targeted cosmetic improvements, preserves the investment made in the conversion itself.
In practice, a full kitchen refit is not always necessary. Refacing cabinet doors, installing new worktops, and fitting bespoke open shelving in a matching timber finish can modernise a kitchen for a fraction of the cost of a full replacement while tying the aesthetic directly to the conversion.
Upstairs Bathrooms and Bedrooms
These are lower priority for the immediate coherence of the ground floor, but they affect the overall valuation. Savills research on Scottish property markets consistently shows that Edinburgh properties with updated bathrooms and at least one modernised bedroom command a premium over equivalent properties with only ground-floor improvements. If budget permits, address the main bathroom during the same project rather than returning to it in 18 months.
Bespoke Joinery as the Connective Tissue of Your Edinburgh Home Makeover
Off-the-shelf flat-pack furniture and generic joinery details are the fastest way to make a premium conversion feel budget. The problem is not that flat-pack is inherently poor quality. The problem is that it was not designed for your house. It does not account for the alcoves in your Edinburgh Victorian terrace, the irregular ceiling angles in your Lothians new-build, or the specific timber species used in your existing staircase.
Bespoke joinery solves the fit problem entirely. Custom fitted wardrobes in the converted garage bedroom use every centimetre of wall space. Built-in shelving in a home office conversion matches the skirting height and architrave profile of the existing house. Window seats in a converted integral garage can integrate storage that makes the room genuinely functional rather than just attractive.
“The difference between a converted space that feels designed and one that feels improvised almost always comes down to the joinery. It is the finish layer that tells you whether someone thought about this building as a whole.” – Charlie Luxton, British architect and presenter, noted in various design commentary on BBC programming on home renovation quality.
Revamp Joinery and Garage Conversions offers bespoke joinery as part of its end-to-end service, which means the same team specifying the conversion structure is also detailing the fitted furniture. This matters because it eliminates the coordination gap between builder and joiner that causes budget overruns and mismatched details on projects where multiple contractors work independently.
Pro tip: When briefing a joiner on built-in furniture for your converted garage, bring a photograph of an existing piece of joinery elsewhere in your house, ideally the staircase or original internal doors. Matching the profile and timber species to what is already there costs almost nothing extra in design time but produces a result that reads as original to the property rather than added on later.
Budgeting a Combined Garage Conversion and Renovation Edinburgh Project
A garage conversion starting from £12,000 is the anchor figure for the structural and fitting work. The renovation work layered around it does not need to match that figure pound for pound, but it does need to be budgeted in advance rather than discovered as an afterthought.
Realistic Cost Bands for Adjacent Renovation Work in Edinburgh
Hallway and connecting corridor renovation, including new flooring, replastering, and skirting, typically runs between £1,500 and £4,000 depending on linear footage and finish specification. Bespoke joinery for a fitted wardrobe or office shelving unit in the converted space adds £2,000 to £6,000 depending on complexity. A targeted kitchen update without full replacement, covering worktops, cabinet door refacing, and new splashbacks, runs £3,000 to £8,000 in Edinburgh’s current trade pricing.
The total cost of a well-integrated garage conversion and renovation Edinburgh project therefore commonly lands between £18,000 and £30,000. That is a significant number, but it needs to be measured against the property value uplift. In Edinburgh’s EH10 to EH14 postcode band, comparable properties with a fourth habitable room and cohesive interiors are consistently valued £25,000 to £50,000 above equivalent three-room properties according to Rightmove listing data reviewed in 2023 and 2024.
How to Avoid Budget Creep
Budget creep on Edinburgh renovation projects almost always originates from two sources: scope decisions made after work has started, and unforeseen structural issues in older stone properties. The first is controllable. The second requires contingency. A 10% to 15% contingency budget on any Edinburgh renovation project is not pessimism. It is accurate accounting for a city where Victorian tenements, 1930s semis, and 1970s bungalows all present different structural surprises behind their plasterwork.
Comparing Renovation Approaches for Edinburgh Homeowners
Edinburgh homeowners choosing how to approach a combined garage conversion and renovation project broadly have three options. Each has a specific use case and a specific failure mode.
| Approach | Best For | Key Risk |
|---|---|---|
| Single end-to-end contractor (conversion and renovation together) | Homeowners who want one point of contact, consistent design language across all works, and milestone-based project management | If the contractor’s joinery or fit-out quality does not match their structural work, there is no independent check. Vet portfolio examples carefully before signing. |
| Conversion specialist plus separate renovation trades | Homeowners who have established relationships with specific tradespeople for cosmetic work but need a structural specialist for the conversion | Coordination between contractors is the homeowner’s responsibility. Sequencing failures and material specification mismatches are common when trades work independently. |
| Phased approach: conversion first, renovation later | Homeowners with tight immediate budgets who want to stage costs over 12 to 24 months | The converted room sets a quality standard the rest of the house struggles to match immediately. The visual mismatch can be demotivating and, if selling in the interim, can confuse buyers. |
The single end-to-end contractor approach, as offered by Revamp Joinery and Garage Conversions, removes the coordination risk that derails most phased projects. The critical qualification is ensuring the contractor can genuinely deliver both the structural conversion and the bespoke joinery finish at the same quality level. Ask to see completed projects where both elements were delivered together, not just garage conversions in isolation.
Common Mistakes Edinburgh Homeowners Make During Combined Renovations
A common mistake is specifying the converted garage to a higher finish level than the connecting rooms then assuming buyers or valuers will not notice the transition. They always do. The quality ceiling of any home is set by the weakest transition point, not the strongest room.
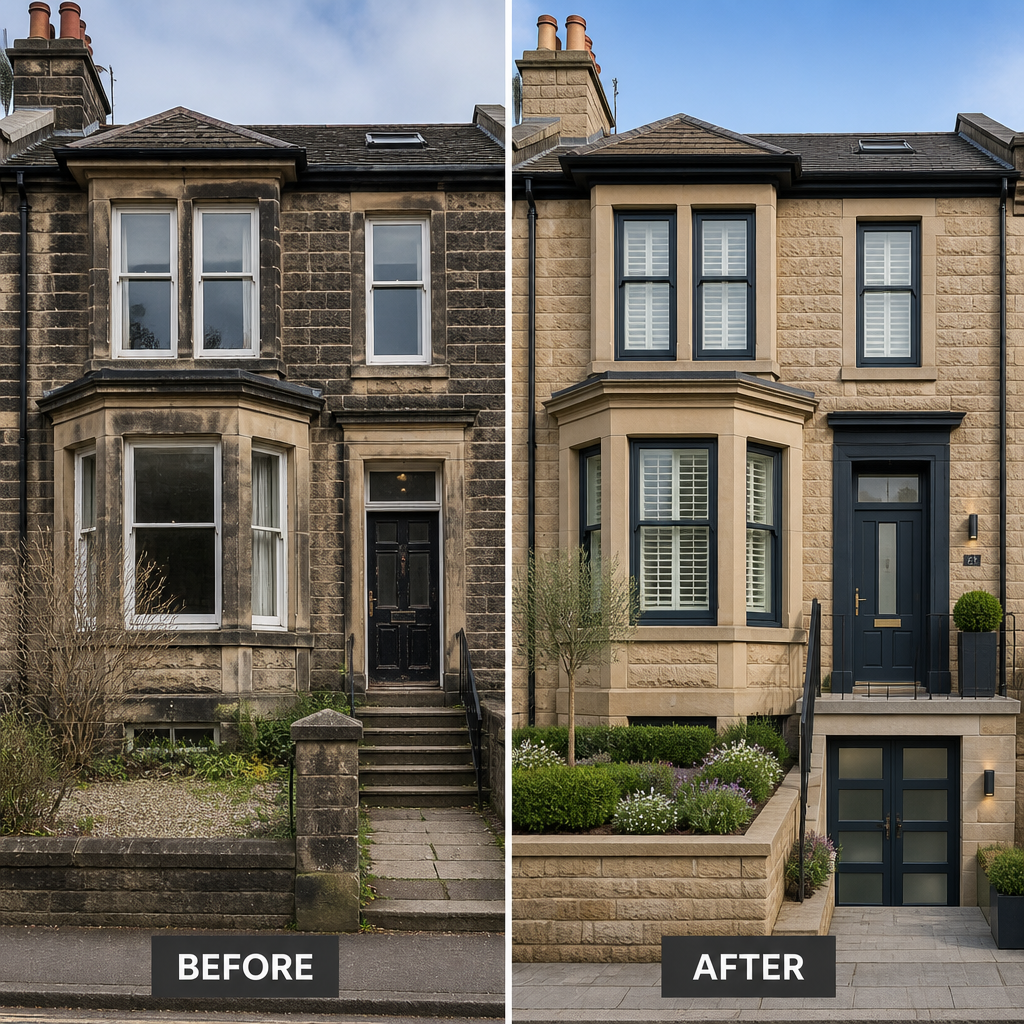
Another frequent error is ignoring the external elevation during an internal renovation. The front of the property is still the first impression. If the garage door has been replaced with a wall and window as part of the conversion but the render is unfinished, the driveway is cracked, or the new window does not match the existing glazing style, the kerb appeal damage actively works against the value added internally.
Edinburgh’s climate also creates a specific problem that homeowners from warmer regions underestimate. Properties in the Lothians and Edinburgh face significant wind-driven rain exposure, particularly in west-facing elevations. Any new external wall created by a garage conversion must be insulated and waterproofed to a higher standard than the bare minimum compliance with building standards. Cutting costs on wall insulation spec during the conversion leads to condensation and damp complaints within three to five heating seasons. Fixing that retroactively costs far more than getting it right during the original build.
Pro tip: Before any cosmetic renovation work begins on rooms adjacent to your garage conversion, commission a damp and thermal imaging survey of those walls. Edinburgh’s older housing stock regularly conceals bridged cavities and failing damp-proof courses that become visible only after the heating system is upgraded. Catching these during the survey stage costs around £200 to £400 and can save thousands in remediation.
Frequently Asked Questions
Do I need planning permission for a garage conversion in Edinburgh?
Most integral garage conversions in Edinburgh fall within permitted development and do not require planning permission, provided you are not in a conservation area and the conversion does not alter the external appearance significantly. However, Edinburgh has widespread Article 4 Directions that restrict permitted development rights in large parts of the city. You must check with the City of Edinburgh Council’s planning department before starting any external work. A Building Warrant is almost always required regardless of whether planning permission is needed.
What is the most cost-effective renovation to pair with a garage conversion?
Renovating the hallway and connecting corridor delivers the highest visible return relative to cost. It directly affects how the converted room is perceived and is the first space visitors and potential buyers experience when transitioning from the original house to the new space. After the hallway, targeted kitchen updates through refacing and new worktops, rather than a full refit, deliver the next best value-to-cost ratio in Edinburgh’s current market.
How long does a combined garage conversion and home renovation take in Edinburgh?
A garage conversion alone typically takes six to ten weeks from start to completion. Adding adjacent renovation work, including hallway updates, bespoke joinery installation, and cosmetic room upgrades, typically extends the total project timeline to twelve to sixteen weeks. Obtaining a Building Warrant adds four to eight weeks to the pre-start phase. Planning the full sequence carefully means the disruption period is concentrated rather than spread over multiple contractor visits across twelve months.
Will a garage conversion add value to my Edinburgh property?
Yes, consistently, when the conversion is executed to a high standard and the surrounding renovation work is coherent. Edinburgh’s property market rewards habitable square footage because the city has limited housing stock relative to demand. A well-converted garage that adds a functional fourth room, home office, or guest bedroom in Edinburgh’s EH postcodes has historically added between £20,000 and £45,000 in value depending on property type and location. Properties in sought-after areas such as Morningside, Bruntsfield, and Corstorphine tend to see the higher end of that range.
Can bespoke joinery be fitted at the same time as the garage conversion?
Yes, and this is the recommended approach. Having the joinery specified and fabricated during the conversion build means installation happens once the conversion is structurally complete and plastered but before decoration. This eliminates the need to protect finished walls and floors during joinery installation and allows the joiner to fit accurately to the actual room dimensions rather than drawings. Revamp Joinery and Garage Conversions coordinates both workstreams as part of its end-to-end service, which removes the sequencing risk that arises when structural contractors and joiners are booked independently.
What finish level should I specify for the converted garage relative to the rest of the house?
The converted space should be finished to the same level as the best room currently in your house, not above it and not below it. Finishing the conversion to a higher spec than the rest of the house creates a mismatch that actually reduces the perceived quality of both. Finishing it to a lower spec undermines the point of the investment. If your existing rooms are due for renovation, bring them up to match the conversion’s specification during the same project phase rather than leaving the gap visible.
If you are currently planning a garage conversion or Edinburgh home makeover, share what renovation challenges you are navigating in the comments. It helps others in the same situation and we read every response.
References
- Scottish Government official guidance on building standards and planning policy in Scotland
- Forbes coverage of home renovation return-on-investment data and property value research
- Statista data on UK home improvement spending trends and residential construction market statistics
- Savills residential research on Scottish property market pricing and value uplift from home improvements
- Designing Buildings knowledge base on permitted development rights, Building Warrants, and renovation regulations in Scotland