
Working from your kitchen table while the kids are home is not a productivity strategy, it is a slow erosion of your sanity. For Edinburgh homeowners, converting a garage into a dedicated home office is one of the most practical ways to solve this problem without moving house. A well-executed garage home office Edinburgh conversion adds usable square footage, increases property value, and creates a professional workspace that genuinely separates work from home life. This guide covers everything from planning permission to insulation choices, with costs and timelines grounded in real Edinburgh project data.
Table of Contents
- Quick Takeaways
- Why Edinburgh Homeowners Choose Garage Conversions for Home Offices
- Planning Permission and Building Regulations in Edinburgh
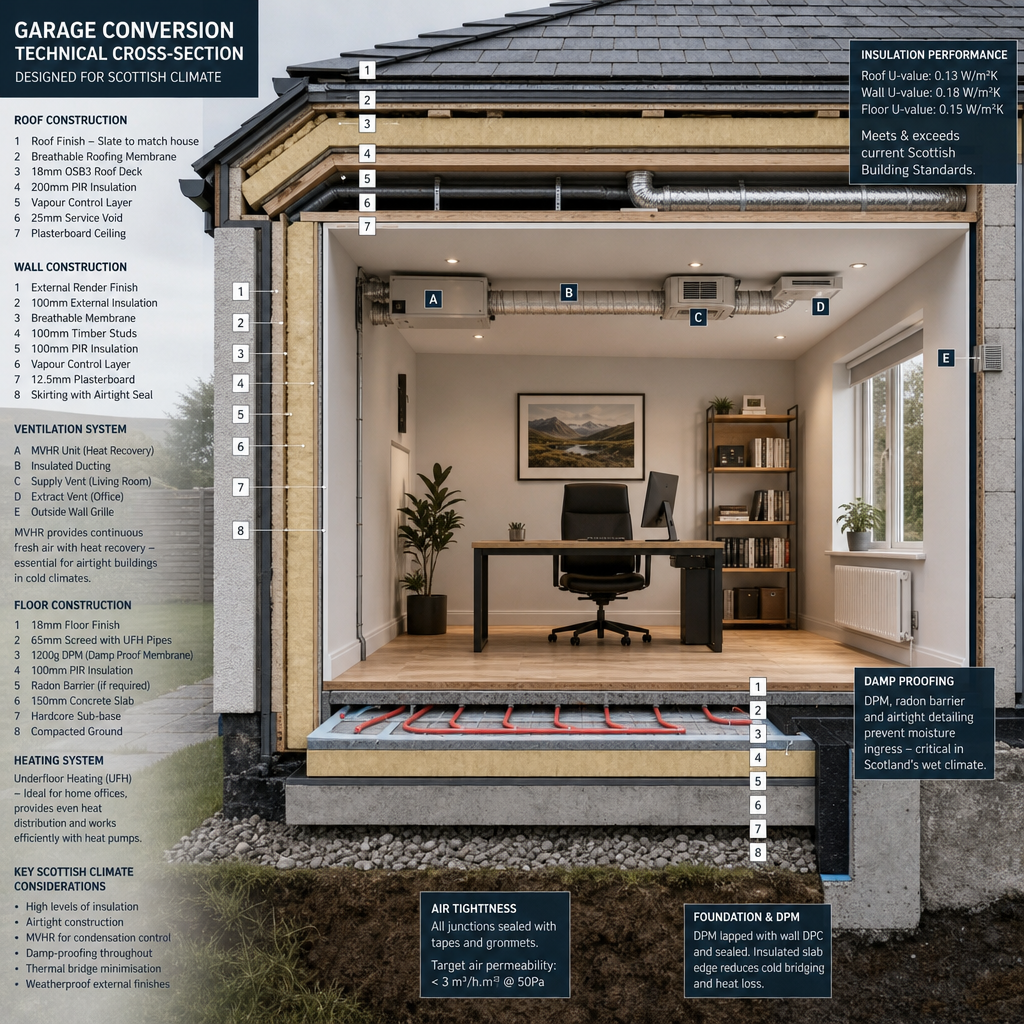
- Insulation, Heating and Damp-Proofing: The Edinburgh Essentials
- Cost Breakdown for a Garage to Office Conversion in Edinburgh
- Comparing Conversion Approaches
- Design and Layout Considerations for a Productive Home Office
- Bespoke Joinery and Fitted Furniture for Your Office Conversion
- Frequently Asked Questions
- References
Quick Takeaways
|
Key Insight |
Explanation |
|---|---|
|
Most Edinburgh garage conversions do not need planning permission |
Converting an integral or attached garage to a home office typically falls under permitted development, but always verify with City of Edinburgh Council before starting work. |
|
Building warrant approval is mandatory in Scotland |
Unlike in England, a building warrant from your local authority is legally required for garage conversions in Scotland, including Edinburgh and the Lothians. |
|
Insulation is the single most important investment |
Edinburgh’s climate means inadequate insulation will make your office unusable in winter and significantly increase heating costs year-round. |
|
Conversions start from £12,000 in Edinburgh |
A full end-to-end garage to office conversion including insulation, electrics, plastering and joinery can begin at £12,000 depending on garage size and specification level. |
|
A converted garage adds measurable property value |
According to Nationwide Building Society data, a garage conversion can add up to 20% to a property’s value, which is particularly relevant in Edinburgh’s competitive housing market. |
|
Bespoke joinery significantly improves workspace functionality |
Custom-built storage, desks and shelving make better use of irregular garage dimensions than off-the-shelf furniture and deliver a far more professional finish. |
|
The project timeline is typically 4 to 8 weeks |
A professionally managed garage home office conversion in Edinburgh, from building warrant application to final fit-out, generally takes between four and eight weeks from start to finish. |
Why Edinburgh Homeowners Choose Garage Conversions for Home Offices
The shift toward remote and hybrid working has permanently changed how Edinburgh homeowners use their properties. According to the Office for National Statistics, around 44% of UK workers reported working from home at some point during 2023, and a significant portion are now doing so on a semi-permanent basis. That creates a very real demand for dedicated workspace that a spare bedroom simply cannot satisfy.
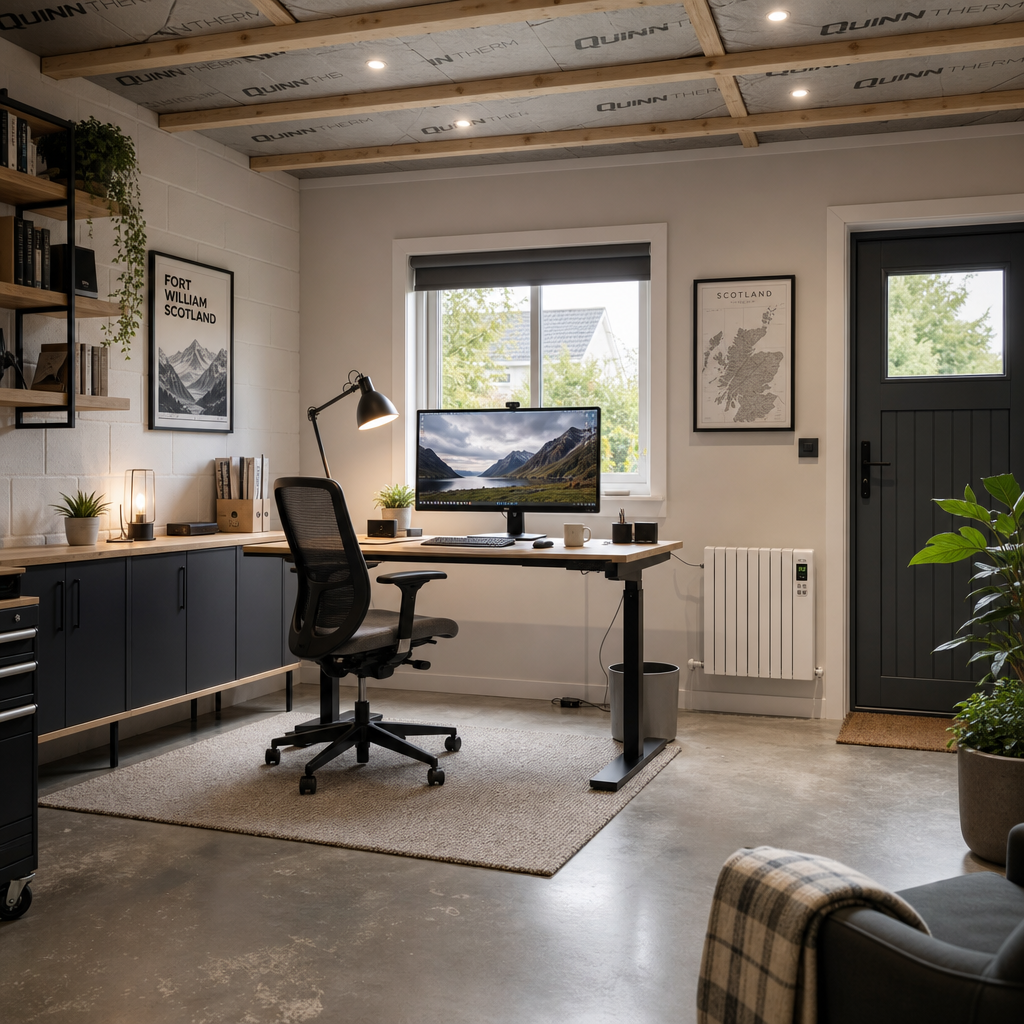
The garage is the most logical candidate for conversion because it already sits outside the main living footprint. In practice, most Edinburgh homeowners find that they use their garage for storage rather than parking. Converting that underused space into a productive home office solves two problems at once: it removes the clutter and creates a purpose-built workspace with a physical door you can close at the end of the working day.
Edinburgh’s property market adds another compelling argument. Average house prices in the city have increased substantially over the past decade, making extensions and moves expensive. A garage to office conversion delivers significant additional usable square footage at a fraction of the cost of a traditional extension. For homeowners in South Edinburgh, Morningside, Corstorphine and across the Lothians, this is one of the most cost-effective improvements available.
Planning Permission and Building Regulations in Edinburgh
A common mistake homeowners make is assuming the planning and regulatory process for Scotland mirrors what they read on English-based home improvement websites. It does not. Scotland has its own distinct system, and getting this wrong can invalidate your conversion entirely.
Planning Permission: When You Need It and When You Do Not
Most home office conversion Edinburgh projects fall under permitted development rights, meaning you will not need formal planning permission from City of Edinburgh Council. This applies when you are converting an existing integral or attached garage and not changing the external footprint of the property.
However, permitted development rights do not apply if your property is a listed building, sits within a conservation area (which covers significant parts of central Edinburgh), or if your title deeds include a condition requiring you to maintain a garage for parking. Check your deeds and contact City of Edinburgh Council’s planning department before you commit to a timeline.
Building Warrant: Non-Negotiable in Scotland
Unlike permitted development, a building warrant from the local authority is not optional in Scotland. It is a legal requirement under the Building (Scotland) Act 2003. Your conversion must comply with Scottish Building Standards, which cover structural integrity, thermal performance, fire safety, ventilation and electrical installation.
The building warrant application should be submitted before work begins. A reputable contractor will handle this on your behalf as part of the project management process. Once work is complete, a completion certificate is issued, which is essential documentation when you come to sell your property.
Pro tip: Always ask your conversion contractor whether their quote includes building warrant application and management. Some lower-priced quotes exclude this entirely, which adds both cost and administrative burden on you as the homeowner.
Insulation, Heating and Damp-Proofing: The Edinburgh Essentials
Edinburgh sits at a latitude of 55 degrees north. The city experiences cold, wet winters with temperatures regularly dropping below five degrees Celsius from November through March. If your garage home office is not properly insulated and heated, you will not use it for roughly a third of the year. This is not a detail you can cut corners on.
Insulation Options That Work in Scottish Conditions
The garage door opening is your biggest thermal weak point. Most conversions involve either bricking up the garage door opening with an insulated cavity wall and new window, or installing a well-insulated partition wall if the opening is being retained as an entrance. The floor, walls and ceiling all need to be treated separately.
Rigid foam insulation boards such as Kingspan or Celotex are the most common choice for floor insulation in Edinburgh garage conversions because they offer high thermal resistance without significant floor height loss. For walls, a combination of rigid board insulation and plasterboard is standard. A U-value of 0.28 W/m²K or better is required under current Scottish Building Standards for walls.
Heating Solutions for a Converted Garage Office
Electric underfloor heating is popular for smaller garage offices because it eliminates the need to extend the central heating system and provides even, comfortable warmth underfoot. For larger spaces or where mains gas is available, extending the existing central heating circuit with one or two radiators is the more energy-efficient long-term choice.
Damp-proofing the floor slab is non-negotiable. Concrete garage floors are routinely laid without a damp-proof membrane, which is fine for parking but entirely unsuitable for a habitable office space. A liquid-applied DPM or a proprietary damp-proof floor system must be installed before any insulation or floor finish goes down.
“Thermal performance is the foundation of any successful garage conversion in Scotland. Skimping on insulation to reduce upfront costs means spending more on heating forever and being uncomfortable every winter.” – Revamp Joinery and Garage Conversions Ltd, project notes from multiple Edinburgh client consultations.
Cost Breakdown for a Garage to Office Conversion in Edinburgh
One of the most frustrating aspects of researching a garage conversion is finding vague cost estimates that could apply to anywhere in the UK. Edinburgh and the Lothians have specific labour rates and material costs. The figures below reflect real Edinburgh project pricing as of 2024 and 2025.
A standard single garage conversion to home office (approximately 15 to 20 square metres) with professional end-to-end management starts from £12,000. That entry-level price covers building warrant management, structural work on the garage door opening, insulation to Scottish Building Standards, electrics including sockets and lighting, plastering, and a basic floor finish. It does not include bespoke joinery or high-specification finishes.
The table below gives a more detailed breakdown by trade element for a typical Edinburgh garage home office conversion.
Typical Cost Ranges by Trade Element
|
Element |
Standard Specification |
Premium Specification |
|---|---|---|
|
Building warrant and structural work |
£1,200 to £1,800 |
£1,800 to £2,500 |
|
Insulation (floor, walls, ceiling) |
£1,500 to £2,200 |
£2,200 to £3,000 |
|
Electrical installation |
£1,000 to £1,500 |
£1,500 to £2,500 |
|
Plastering and wall finishes |
£800 to £1,200 |
£1,200 to £2,000 |
|
Flooring |
£600 to £1,000 |
£1,500 to £3,000 |
|
Windows and new door |
£900 to £1,500 |
£1,500 to £3,000 |
|
Bespoke joinery (fitted desk, shelving, storage) |
£1,500 to £2,500 |
£3,000 to £6,000+ |
Pro tip: Get a fixed-price quote that covers all elements of the conversion including building warrant management. Day-rate or itemised quotes from contractors who are not specialists in garage conversions routinely lead to cost overruns of 20% to 35% on Edinburgh projects.
Comparing Conversion Approaches
Not every garage conversion project takes the same route. The approach you choose affects cost, timeline, quality and how well the finished space performs as a professional home office. Below is a direct comparison of the three main routes Edinburgh homeowners take.
|
Approach |
What It Involves |
Best For |
|---|---|---|
|
Full specialist conversion (end-to-end project management) |
A single specialist contractor manages building warrant, all trades, materials and fit-out from start to finish. One point of contact, fixed price, coordinated programme. |
Homeowners who want minimal involvement, guaranteed quality and a conversion that meets all Scottish Building Standards without managing multiple trades themselves. |
|
Main contractor with subcontracted trades |
A general builder manages the project and subcontracts specialist trades such as electrics and plastering. Coordination relies on the main contractor’s organisation skills. |
Homeowners with a trusted general builder relationship who can monitor quality closely and are comfortable with a less structured timeline. |
|
DIY management of individual trades |
The homeowner sources and coordinates each trade separately: structural work, electrician, plasterer, floorer. Requires significant time and project management experience. |
Experienced self-builders who have managed trade-based projects before. Not recommended for first-time converters in Edinburgh given the building warrant complexity. |
In practice, the vast majority of homeowners who attempt the DIY management route underestimate the complexity of coordinating trades around a building warrant inspection programme in Edinburgh. Delays between trades are common, and a single trade running late pushes the entire project back. The specialist end-to-end route consistently produces better outcomes in less time.
Design and Layout Considerations for a Productive Home Office
A converted garage that looks like a converted garage is a missed opportunity. The design choices you make during the fit-out phase determine whether this space genuinely supports productive work or simply moves your clutter problem from one room to another.
Natural Light and Window Placement
Garages are typically built with minimal glazing. When the garage door opening is replaced with a new wall, you have the opportunity to install a window of any size permitted by the available wall area. For a south or west-facing garage in Edinburgh, a full-width fixed window with a smaller opening section provides excellent natural light and is worth the additional cost.
North-facing garages (common in Edinburgh’s traditional tenement and Victorian villa streets) need more careful glazing specification. Triple-glazed units improve thermal performance and reduce condensation risk, which matters in a north-facing space that receives limited direct sunlight in winter months.
Acoustic Separation from the Main House
An integral garage shares at least one wall with the main house. If you are taking client calls or attending online meetings, acoustic separation between your office and the domestic noise of the household is worth addressing at the build stage. Acoustic-rated plasterboard and acoustic mineral wool insulation in the party wall cost very little additional at the time of conversion but are extremely disruptive and expensive to retrofit later.
Electrical Planning for Real Work Demands
A home office conversion Edinburgh that is wired for minimal use will frustrate you within weeks. Plan for a dedicated circuit from the consumer unit, a minimum of eight double sockets at desk height plus floor-level sockets for standing desk arrangements, dedicated lighting circuits, and a data point or CAT6 cabling run from your router. If you are running any specialist equipment such as large format printers, laser cutters or audio recording gear, discuss load requirements with your electrician before the first fix.
Bespoke Joinery and Fitted Furniture for Your Office Conversion
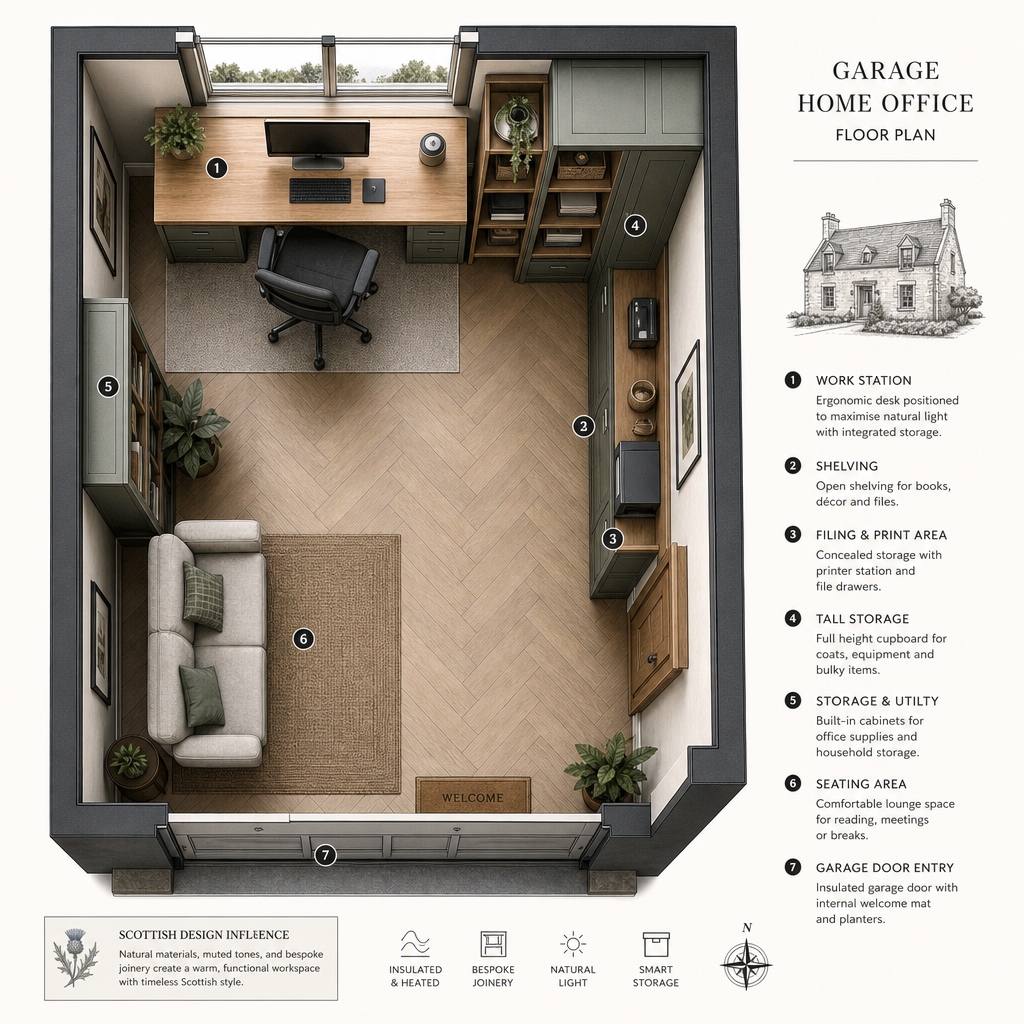
Garages are rarely perfect rectangles. Irregular dimensions, load-bearing posts, staircase intrusions and awkward alcoves are common in Edinburgh’s older residential stock. This is precisely where bespoke joinery adds value that flat-pack furniture simply cannot match.
A custom-built fitted desk running the full width of the garage maximises your working surface area. Built-in storage above and below the desk removes the need for freestanding storage units that eat into floor space. In a typical 15-square-metre garage conversion, the difference between fitted and freestanding furniture is often 30% more usable floor area.
Bespoke joinery also allows you to match the aesthetic of your main house. If your Edinburgh home has original period features such as cornicing, skirting profiles or panelling, a skilled joiner can replicate those details in the converted space so that it reads as a coherent part of the property rather than a bolt-on addition. This matters both for daily enjoyment and for how prospective buyers perceive the space if you sell.
The data consistently shows that high-quality fitted joinery increases the return on a garage conversion investment. Rightmove’s research on home improvements indicates that well-executed conversions with quality internal finishes attract stronger buyer interest and higher offers in competitive markets like Edinburgh. Cutting the fit-out budget to save money on the element that buyers actually see and use is a poor trade-off.
Frequently Asked Questions
Do I need a building warrant to convert my garage to a home office in Edinburgh?
Yes. In Scotland, a building warrant is required for any garage conversion that creates a habitable space. This is a legal requirement under the Building (Scotland) Act 2003, regardless of whether planning permission is needed. Your contractor should manage this application as part of the project. A completion certificate issued after the inspection is essential for your property records.
How long does a garage to office conversion take in Edinburgh?
A professionally managed conversion typically takes between four and eight weeks from building warrant approval to completion. The building warrant application itself can take two to six weeks depending on City of Edinburgh Council workload. Factor this into your timeline if you have a target start date for remote working from the new space.
Will a garage home office conversion add value to my Edinburgh property?
Yes, consistently. Nationwide Building Society data suggests garage conversions can add up to 20% to a property’s value. In Edinburgh’s housing market, a well-executed conversion with quality finishes and full building warrant documentation is viewed favourably by buyers and their solicitors. Incomplete or unpermitted conversions, by contrast, can complicate or delay a sale.
What is the minimum insulation standard required for a garage office conversion in Scotland?
Scottish Building Standards require walls to achieve a U-value of 0.28 W/m²K or better, floors to achieve 0.25 W/m²K or better, and roofs or ceilings to achieve 0.18 W/m²K or better. In practice, meeting these standards in an Edinburgh garage requires a combination of rigid insulation board and appropriate plasterboard. A competent conversion specialist will design the insulation specification to comply and document it for the building warrant submission.
Can I convert a detached garage into a home office in Edinburgh?
Yes, but a detached garage conversion involves additional considerations. You will need a power supply run from the main house, which requires a buried armoured cable and may need notification to your distribution network operator. Internet connectivity also needs planning, either via a buried data cable, a wireless point-to-point link, or a powerline adapter solution. Planning permission requirements for detached garage conversions can differ from those for integral garages, so check with City of Edinburgh Council directly.
Should I insulate the garage door or brick it up when converting to an office?
Bricking up the opening and installing a window and external door is almost always the better choice for a home office conversion in Edinburgh. Even highly insulated garage doors have significantly worse thermal performance than a properly constructed cavity or solid insulated wall. Bricking up also creates a more professional external appearance and typically satisfies Scottish Building Standards thermal requirements more straightforwardly.
How much does a garage home office conversion cost in Edinburgh?
Costs start from £12,000 for a single garage conversion with a standard specification managed end-to-end by a specialist contractor. Premium specifications with high-quality flooring, bespoke fitted joinery and enhanced electrical installations typically run between £18,000 and £25,000 for a single garage. Double garage conversions and those requiring significant structural work will be quoted individually. Always request a fixed-price quote that includes building warrant management.
If you have recently completed a garage to office conversion in Edinburgh, or if you are in the early stages of planning one, share your experience or questions below. What has been the most challenging part of the process for you?