
Most East Lothian homeowners sitting on an unused single garage are leaving real money on the table. A professionally converted garage in Musselburgh, Haddington, or North Berwick typically adds between 10% and 15% to residential property value, according to data tracked by Scottish estate agents over recent years. Garage conversions East Lothian are not a niche renovation trend. They are one of the most cost-effective ways to add habitable square footage in a region where detached and semi-detached housing stock is plentiful but extensions face tight plot constraints. This guide covers everything East Lothian homeowners need to know before speaking to a contractor.
Table of Contents
- Quick Takeaways
- Why East Lothian is Different From Edinburgh Proper
- Planning Permission and Building Regulations in East Lothian
- Costs and Budgeting for Your Garage Conversion
- Garage Conversion Musselburgh: What to Know Locally
- Garage Conversion Haddington: Conservation Areas and Period Properties
- North Berwick: Coastal Properties and Thermal Performance
- Choosing the Right Conversion Type: A Comparison
- Bespoke Joinery: Why the Finish Defines the Value
- How to Choose the Right Contractor in East Lothian
- Frequently Asked Questions
- References
Quick Takeaways
|
Key Insight |
Explanation |
|---|---|
|
East Lothian Council has its own planning rules |
East Lothian Council operates independently from City of Edinburgh Council. Permitted development rights, conservation area boundaries, and building standards enforcement differ and must be checked directly with the council before work starts. |
|
Most garage conversions in East Lothian are permitted development |
Converting an attached or integral garage to habitable use typically falls under Permitted Development in Scotland, meaning no full planning application is needed. However, Building Warrant approval from East Lothian Council is always required. |
|
Conversions start from £12,000 for a standard single garage |
This covers structural work, insulation to Scottish Building Standards, electrics, plastering, and a basic fit-out. Bespoke joinery, underfloor heating, and en-suite additions push costs higher. |
|
Haddington and North Berwick have conservation area properties |
If your property sits within a conservation area or is a listed building, Permitted Development rights are restricted and a formal planning application may be required even for internal conversions that affect the external appearance. |
|
Thermal insulation standards are stricter in Scotland than England |
Scottish Building Standards Section 6 (Energy) sets higher U-value targets than England’s Building Regulations. Floors, walls, and roofs all need to meet specific thresholds, which affects material choices and overall project cost. |
|
A garage conversion adds more usable space per pound than a rear extension |
In practice, a garage conversion costs roughly 40-60% less per square metre than a traditional rear extension in East Lothian, largely because the shell already exists and no new foundations are required. |
|
Structural floor upgrades are nearly always necessary |
Most garage floors are uninsulated concrete slabs. Bringing them up to habitable standard requires either a new insulated screed or a raised timber floor system. Skipping this step is the single most common cost-cutting mistake that leads to cold, damp rooms. |
Why East Lothian is Different From Edinburgh Proper
East Lothian is not an Edinburgh suburb in the planning sense. It is a separate local authority with its own building standards team, its own conservation area designations, and its own enforcement priorities. Homeowners who have done building work in Edinburgh and assume the rules carry over are routinely caught out.
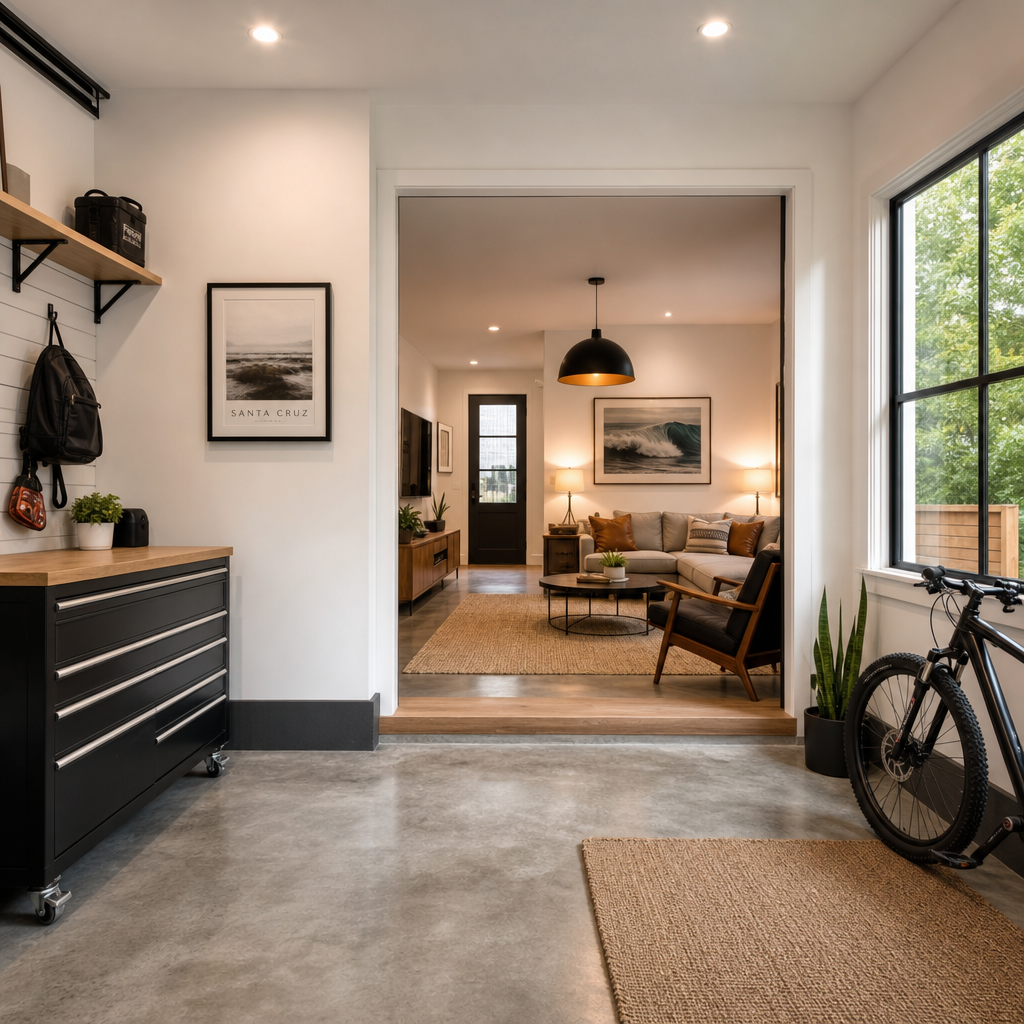
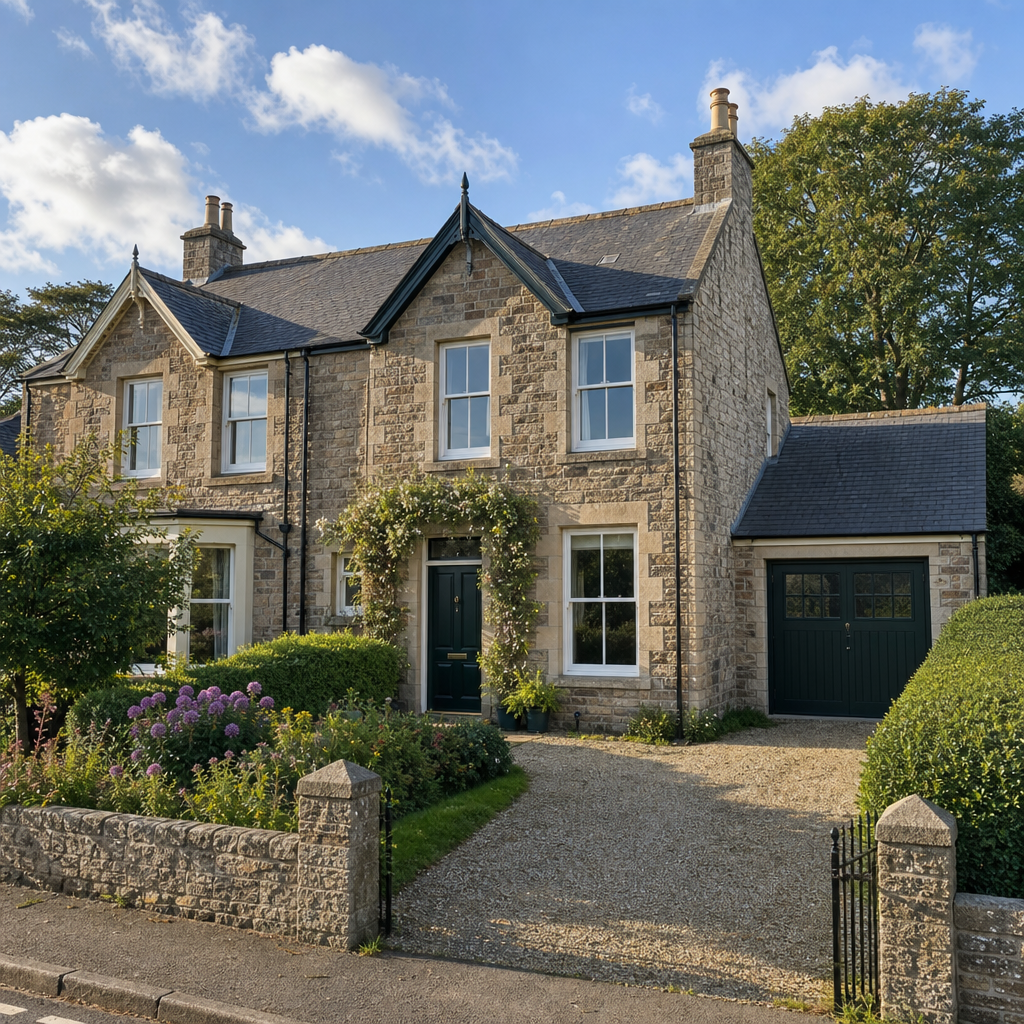
The housing stock across East Lothian also tells a different story from the city. Musselburgh has a high concentration of 1960s and 1970s semi-detached houses with integral garages, many of which were built to standard layouts that convert relatively cleanly. Haddington leans toward stone-built traditional housing and newer executive estates, while North Berwick has a mix of Victorian villas, coastal bungalows, and modern developments. Each of these housing types presents different structural and regulatory considerations for a garage conversion East Lothian project.
In practice, the most common challenge we see across the region is that homeowners underestimate the difference between a cosmetic conversion and a fully compliant one. A cosmetic conversion puts flooring and plasterboard in the garage. A compliant one satisfies the Building Warrant requirements for insulation, ventilation, fire safety, and structural integrity. The difference is not optional if you want to sell the property or remortgage later.
Planning Permission and Building Regulations in East Lothian
The first thing to get straight is the distinction between planning permission and a Building Warrant. These are two separate legal requirements and confusing them is extremely common.
Planning Permission
In Scotland, converting an integral or attached garage to a habitable room is generally classed as Permitted Development under the Town and Country Planning (General Permitted Development) (Scotland) Order 1992. This means you do not need to submit a formal planning application in most cases. The key exceptions are properties within conservation areas, listed buildings, and some properties where Permitted Development rights have been removed by a planning condition on the original build.
East Lothian Council has a pre-application enquiry service that costs a small fee and gives you written confirmation of whether planning consent is needed. For any property in Haddington town centre, North Berwick’s seafront streets, or older parts of Musselburgh, this check is worth every penny before you commit to a contractor.
Building Warrant
A Building Warrant from East Lothian Council is required for virtually every garage conversion that results in a change of use to a habitable room. This is not optional and it is not a formality. The warrant process ensures the finished space complies with Scottish Building Standards covering structure, fire, energy, moisture, ventilation, and accessibility. A competent contractor will submit the warrant application on your behalf and manage the inspection process through to completion.
Pro tip: Always ask a prospective contractor to confirm in writing that the project will include a Building Warrant application and a Completion Certificate. Without the Completion Certificate, the conversion does not legally exist as habitable space in the eyes of a lender or solicitor.
Costs and Budgeting for Your Garage Conversion
Garage conversions in East Lothian typically start at £12,000 for a standard single integral garage converted to a habitable room such as a home office or playroom. This is not a budget estimate. It reflects the actual cost of doing the work to the standard required by Scottish Building Standards, including proper floor insulation, wall insulation, a new ceiling if the existing one is not adequate, electrics, plastering, and basic decoration.
What Drives the Final Price
The variables that most consistently push the price above the base figure are en-suite bathrooms (add £3,000 to £6,000), underfloor heating systems (add £1,500 to £3,000), structural alterations to create an open-plan connection to the main house (add £1,500 to £4,000), and bespoke fitted joinery such as built-in wardrobes, shelving units, or custom cabinetry (add £2,000 to £8,000 depending on complexity).
A double garage conversion commands a higher base price, typically starting at £18,000 to £22,000, because the floor area is larger and the work scales proportionally. Converting a double garage into a separate annex or granny flat with its own kitchen and bathroom facilities can reach £30,000 to £45,000 for a fully compliant, well-finished result.
The data consistently shows that the return on a well-executed garage conversion in East Lothian outperforms a like-for-like investment in most cosmetic renovations. A conservatory adds square footage but is not counted as habitable space. A garage conversion that passes Building Warrant inspection is counted, and that distinction matters when a surveyor values the property.
“Converting your garage is one of the most effective ways to add square footage without the disruption or planning complexity of a full extension. In East Lothian’s housing market, that additional room count translates directly into asking price.” – Guidance consistent with advice published by the Royal Institution of Chartered Surveyors (RICS) on residential property improvements.
Garage Conversion Musselburgh: What to Know Locally
Musselburgh is the largest town in East Lothian and sits directly on the Edinburgh boundary. For homeowners here, a garage conversion Musselburgh project is often driven by the need for a dedicated home office or an additional bedroom as families grow. The 1970s and 1980s semi-detached housing stock that dominates estates like Stoneyhill, Shorthope, and Whitecraig typically has a single integral garage attached to the side of the property.
Common Structural Situations in Musselburgh
In practice, most Musselburgh integral garages share a party wall with a neighbour under a shared roof line. This means the insulation detail between the conversion and the neighbouring property needs careful attention to avoid interstitial condensation and to meet fire-resistance requirements. A common mistake is applying internal insulation to all four walls without checking whether the shared wall already has any form of separation. The Building Standards inspector will check this.
Ground levels are another local factor. Several estates in Musselburgh are on slightly sloping terrain, which means the garage floor can sit at a different level from the main house. If the step down from the hallway into the garage is more than about 150mm, the floor build-up required to bring the conversion to habitable standard will eat into your headroom. On tight sites, this sometimes means removing the existing slab entirely and rebuilding with an insulated raft rather than installing a raised timber floor on top.
Pro tip: If your Musselburgh garage is on an estate where many neighbours have already converted, ask East Lothian Council’s planning portal for any prior applications on adjacent addresses. This gives you a practical sense of how inspectors have interpreted the rules on your street type, and whether any precedents exist that could ease your warrant application.
Garage Conversion Haddington: Conservation Areas and Period Properties
Haddington presents a more complex picture than Musselburgh for garage conversion Haddington projects. The town centre, including High Street, Market Street, and the streets surrounding St Mary’s Collegiate Church, is a designated conservation area. Properties within it, particularly those with garages incorporated into stone-built courtyard layouts or coach houses, face tighter restrictions on external alterations.
When Permitted Development Does Not Apply
Within Haddington conservation area, any alteration that materially changes the external appearance of a building requires planning consent even if it would be Permitted Development elsewhere. Replacing a traditional timber garage door with a window and solid wall, for example, changes the character of the frontage. East Lothian Council’s conservation officer will have a view on acceptable materials and window proportions. UPVC is rarely acceptable in conservation areas. Timber windows painted in a sympathetic colour typically are.
Outside the conservation area, Haddington’s newer estates and executive housing developments on the town’s edge convert more straightforwardly. These properties tend to have double garages and are often used for a home gym, a home office suite, or a teenage bedroom conversion. The main issue here is not planning but build quality: newer builds sometimes have shallower floor slabs and more complex roof geometries that need careful assessment before the conversion design is finalised.
North Berwick: Coastal Properties and Thermal Performance
North Berwick garages face a challenge that properties further inland do not: coastal exposure. Properties within a few streets of the seafront experience higher wind-driven rain, salt-laden air, and greater temperature fluctuation than the East Lothian average. These conditions have direct implications for both the materials used in a conversion and the long-term performance of the finished space.
Insulation Choices for Coastal Exposure
In practice, rigid PIR (polyisocyanurate) foam boards perform better than standard mineral wool in coastal garage walls because they are not susceptible to moisture absorption if the outer wall shows any minor water ingress. The external wall of a North Berwick garage facing the sea should always be assessed for existing damp before any internal insulation is applied. Trapping moisture behind a new insulated lining creates a condensation problem that can take years to manifest but is expensive to fix.
Roof insulation in North Berwick properties also needs to account for the wind loads that the area experiences. If the existing garage roof is a simple pitched structure with thin felt, a full roof upgrade is often the right call rather than insulating below an underperforming existing covering. The additional cost is real but it protects the conversion investment for the long term.
Choosing the Right Conversion Type: A Comparison
Not every garage conversion is the same. The three main approaches for East Lothian homeowners are a straightforward single-use room conversion, a multi-function open-plan conversion linked to the main house, and a self-contained annex conversion. Each has different planning implications, cost profiles, and suitability depending on the property type.
|
Conversion Type |
Typical Use Cases |
Approximate Cost Range (East Lothian) |
|---|---|---|
|
Single-room conversion (standard) |
Home office, playroom, gym, additional bedroom. Accessed via existing internal door or new doorway from hallway. No separate facilities. |
£12,000 to £18,000 for a single garage, depending on specification and finish level. |
|
Open-plan connection conversion |
Knocking through to create extended kitchen-diner or living space. Requires structural opening in the shared wall and may need a steel beam. Popular in 1970s semis in Musselburgh. |
£16,000 to £28,000. Structural engineer fees and additional steelwork add cost compared to a standalone room. |
|
Self-contained annex conversion |
Granny flat, rental income space, adult child accommodation, Airbnb. Requires its own kitchen, bathroom, and utility connection. May need separate planning consent for change of use depending on configuration. |
£28,000 to £45,000 for a double garage. Single-garage annex conversions are less common but achievable from around £22,000 with a compact layout. |
Bespoke Joinery: Why the Finish Defines the Value
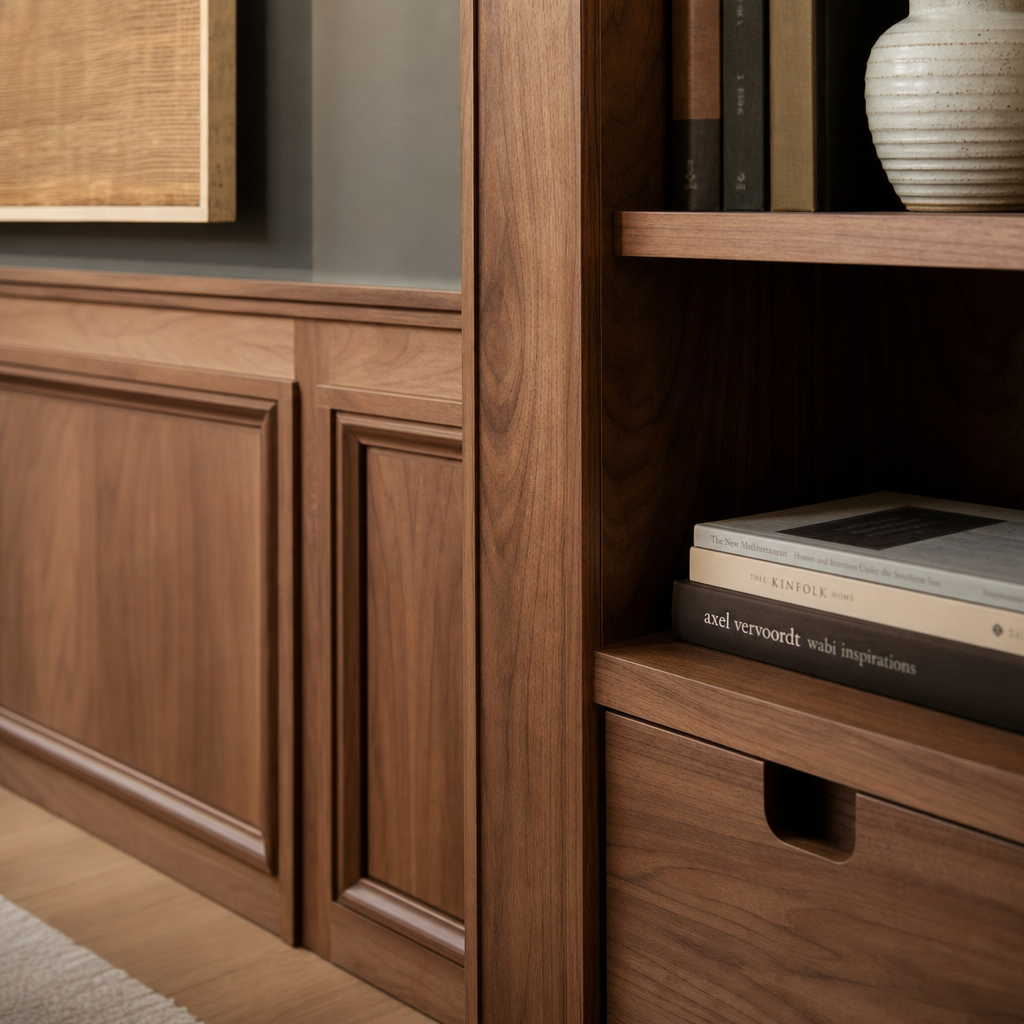
A garage conversion that passes its Building Warrant inspection and has a plastered, painted finish is a functional room. A garage conversion with well-designed, fitted joinery is a room that adds measurable value and genuinely changes how a household uses its home. The difference is significant and often underestimated during the initial budgeting stage.
In a home office conversion, for example, built-in desk units with cable management, fitted shelving to ceiling height, and concealed storage transform a plain room into a professional workspace. In a bedroom conversion, fitted wardrobes and integrated storage solve the one problem that a plain room cannot: a bedroom without storage is not a bedroom that buyers or valuers take seriously.
The key is that bespoke joinery in a garage conversion should be designed at the same time as the room layout, not added afterwards as an afterthought. The stud wall layout, the position of electrical sockets and lighting points, and the door placement all need to reflect where the fitted furniture will sit. A contractor who handles both the structural conversion and the bespoke joinery from a single project plan consistently delivers a better result than two separate trades working sequentially.
Pro tip: When reviewing quotes for a garage conversion with bespoke joinery, ask each contractor whether the joinery is designed and built in-house or subcontracted. In-house joinery means tighter coordination, single-point accountability, and typically better quality control on the final finish.
How to Choose the Right Contractor in East Lothian
The East Lothian garage conversion market has grown considerably in recent years, which means there is a wider range of contractors operating locally. Not all of them approach the work with the same standards, and the gaps between operators are easy to miss during a first conversation but very obvious once work is underway.
What to Ask Before You Sign Anything
Ask every contractor for evidence of previous Building Warrant completions in East Lothian specifically, not just Edinburgh or Midlothian. The council’s requirements are distinct and a contractor who is familiar with Edinburgh’s process still needs to understand East Lothian Council’s Building Standards team and their inspection expectations.
Ask for a fixed-price contract that specifies the scope in writing, not a day-rate arrangement. Garage conversions are well-defined scopes of work and any contractor quoting on a day-rate basis for the main structural elements is transferring financial risk to you unnecessarily.
Check whether the contractor carries public liability insurance and, where applicable, professional indemnity cover. Ask to see the certificate, not just a verbal confirmation. This is basic due diligence that protects you if anything goes wrong during or after the build.
Red Flags Worth Noting
A contractor who suggests skipping the Building Warrant to save time or money is giving you advice that will cost you significantly more when you sell the property. Solicitors routinely check for completion certificates on conversions. A missing certificate either kills a sale or requires retrospective building regulation approval, which is a costly and stressful process. Walk away from any contractor who frames this as an optional extra.
The data consistently shows that homeowners who choose the lowest quote without checking credentials are disproportionately represented in complaints to Consumer Scotland and Trading Standards. The price difference between a competent and a substandard contractor on a £15,000 garage conversion is rarely more than £1,500 to £2,500. The cost of putting right substandard work is almost always higher than that gap.
Frequently Asked Questions
Do I need planning permission for a garage conversion in East Lothian?
In most cases, no. Converting an integral or attached garage to a habitable room is Permitted Development in Scotland, which means planning permission is not required. However, if your property is a listed building, sits within a conservation area such as Haddington town centre, or has Permitted Development rights removed by a planning condition, you will need to apply. A Building Warrant from East Lothian Council is always required regardless of planning status. Check directly with East Lothian Council’s planning and building standards team before starting any work.
How long does a garage conversion take in East Lothian?
A standard single-garage conversion typically takes four to six weeks from start to practical completion, assuming the Building Warrant application was submitted in advance. The warrant application itself can take East Lothian Council four to eight weeks to process, so the total timeline from initial instruction to a finished, warranted room is usually twelve to sixteen weeks. More complex conversions involving structural openings, en-suites, or bespoke joinery take longer, typically eight to twelve weeks on site.
Will a garage conversion add value to my property in Musselburgh or Haddington?
Yes, consistently. A properly warranted garage conversion that adds a usable habitable room increases the bedroom or reception count of your property, which directly affects how it is valued and marketed. Estate agents in East Lothian routinely report that a converted garage adds between 10% and 15% to a property’s value, with the highest returns seen on properties where the conversion adds a bedroom rather than a utility or gym space. The conversion must be fully compliant with a Completion Certificate to count in a formal valuation.
Can I convert a detached garage in East Lothian?
Yes, but detached garage conversions are more complex than integral or attached ones. They typically require new utility connections for electricity and potentially heating, and if they are to be used as a self-contained living space, they may trigger a planning application for a change of use. The structural requirements are the same as for integral garages in terms of insulation, fire safety, and ventilation. Detached conversions in coastal locations like North Berwick need particular attention to weatherproofing given the exposure.
What is the difference between a Building Warrant and a Completion Certificate?
A Building Warrant is the approval East Lothian Council grants before work begins, confirming that the proposed design meets Scottish Building Standards. A Completion Certificate is the document issued after the work is finished and inspected, confirming that what was actually built matches the approved plans and meets the required standards. You need both. The Completion Certificate is the document that matters most when you sell or remortgage, because it provides legal confirmation that the conversion is habitable space. A Building Warrant without a Completion Certificate means the work was started with permission but never formally signed off.
Is it worth converting a garage if I still need parking in East Lothian?
This is worth thinking through carefully. In Musselburgh and parts of Haddington, on-street parking is readily available and the loss of a garage space is not a significant practical issue. In North Berwick, where parking near the town centre is more constrained, losing off-street parking can be a minor disadvantage for some buyers, though the value added by a habitable room almost always outweighs it. If parking is a real concern, consider whether the driveway can be widened or adapted to compensate before ruling the conversion out.
If you are planning a garage conversion in Musselburgh, Haddington, North Berwick, or anywhere else across East Lothian, share your situation in the comments or get in touch. We are happy to discuss what is realistic for your specific property type before you commit to anything.