
Most homeowners in Edinburgh underestimate how much goes into a garage conversion before the first wall goes up. The garage conversion process Edinburgh homeowners actually experience involves planning, structural assessment, building warrant applications, and multiple trade visits before you ever see a finished floor. Getting surprised mid-project is expensive and stressful. This guide walks you through every stage in the order it actually happens, with honest timelines and what to watch for at each point, so you go in with clear expectations rather than costly assumptions.
Table of Contents
- Quick Takeaways
- Stage One: Initial Survey and Design Consultation
- Stage Two: Planning Permission and Building Warrants in Edinburgh
- Stage Three: Structural Groundwork and Insulation
- Stage Four: First Fix Trades
- Stage Five: Internal Fit-Out and Joinery
- Stage Six: Second Fix and Finishing
- Garage Conversion Timeline Comparison
- Frequently Asked Questions
- References
Quick Takeaways
|
Key Insight |
Explanation |
|---|---|
|
Building warrants are mandatory in Edinburgh |
Unlike some parts of England, Edinburgh requires a building warrant for most garage conversions. This adds 4 to 8 weeks before work can legally begin. |
|
The concrete floor is rarely good enough as-is |
Existing garage slabs often lack damp-proof membranes. Expect a floor build-up of at least 100mm to 150mm to meet Scottish building regulations. |
|
Insulation decisions affect costs significantly |
Rigid foam board insulation in walls and ceilings is more space-efficient than mineral wool but costs more upfront. In an Edinburgh climate, it pays back quickly in energy savings. |
|
Electrical and plumbing first-fix happens before boarding |
All cables and pipes must be run and tested before plasterboard goes up. Sequencing these trades correctly prevents expensive re-boarding later. |
|
Bespoke joinery is best specified at design stage |
Custom storage, fitted wardrobes, or alcove shelving designed into the original plans avoids structural surprises and keeps the fit-out stage on schedule. |
|
Edinburgh garage conversions typically take 6 to 12 weeks on site |
Simple single-garage conversions sit closer to 6 weeks. Larger projects or those adding en-suite bathrooms run to 10 to 12 weeks, not counting warrant approval time. |
|
Completion certificates protect your property value |
A signed-off completion certificate from Edinburgh City Council is required when you sell. Projects without one create serious conveyancing delays. |
Stage One: Initial Survey and Design Consultation
The first visit to your property is not just a quote exercise. A proper survey looks at the existing garage structure: roof type and condition, floor slab depth, wall construction material (brick, block, or timber frame), and the proximity of drainage runs. In practice, a lot of Edinburgh garages attached to 1960s and 1970s houses have flat felt roofs that need replacing before conversion can proceed, and that cost needs to be in the budget from day one.
At Revamp Joinery and Garage Conversions, the initial consultation also covers how you intend to use the space. A home office has different electrical and lighting demands than a bedroom with an en-suite, and those decisions ripple backwards into the structural drawings. Settling on the intended use before the design is drawn saves money on re-draws and avoids building warrant amendments later.
Pro tip: Ask your contractor to identify whether your garage shares a wall with a neighbour. If it does, Party Wall notices may be required, and that adds a notification period of at least two months on top of everything else.
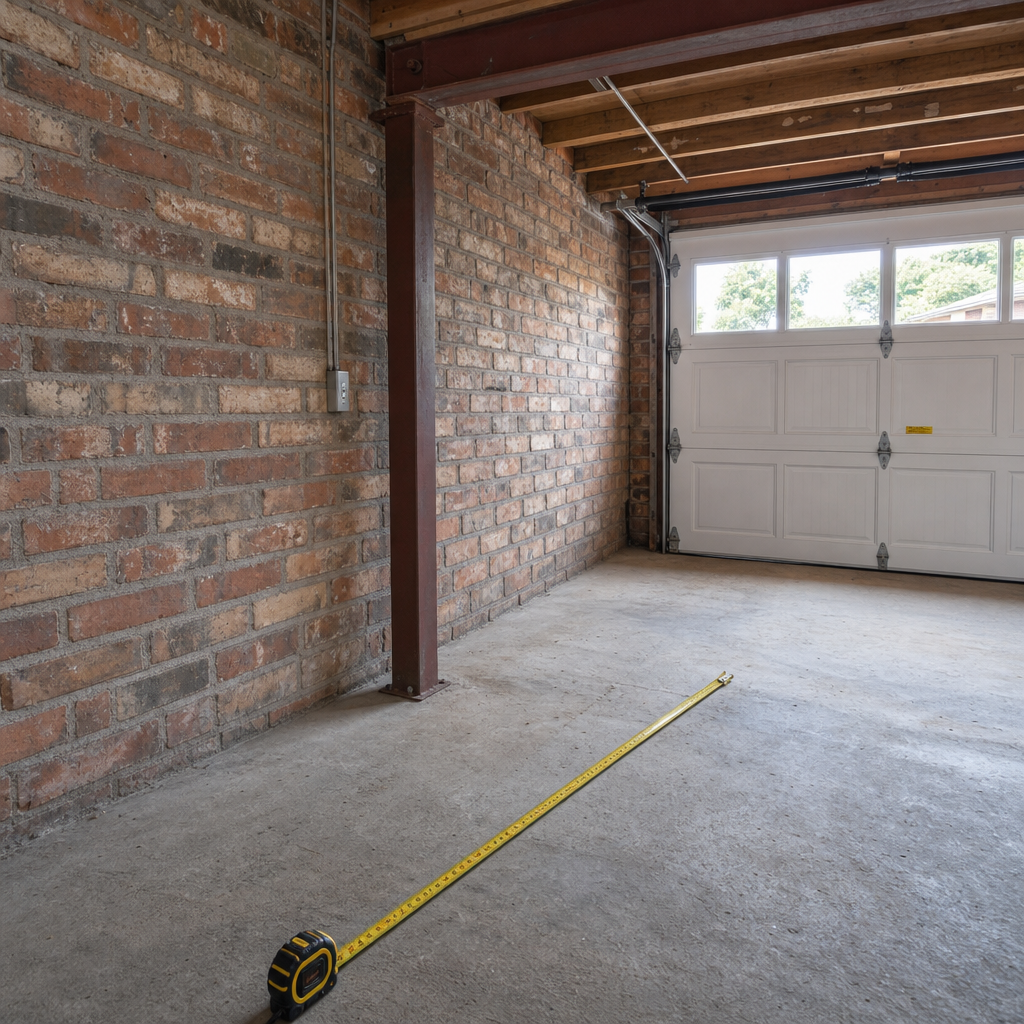
The survey output should include a measured sketch of the existing space, a list of structural elements that need upgrading (roof, floor slab, garage door opening), and a preliminary cost breakdown. If a contractor skips straight to a price without physically measuring the space, that is a warning sign worth taking seriously.

Stage Two: Planning Permission and Building Warrants in Edinburgh
Do You Need Planning Permission?
Most garage conversions in Edinburgh fall within Permitted Development Rights, meaning full planning permission is not required. However, Edinburgh has significant Conservation Areas and Article 4 Directions that can remove those permitted development rights entirely. The New Town, Stockbridge, and parts of Morningside are all affected. Before assuming you are in the clear, your contractor should check the City of Edinburgh Council’s planning portal or the local development plan.
Even where planning permission is not needed, a building warrant from Edinburgh City Council is almost always required. This is not optional. Scottish building regulations, governed by the Building (Scotland) Act 2003 and the Technical Handbooks published by the Scottish Government, set specific standards for thermal performance, ventilation, fire safety, and structural adequacy that all conversion work must meet.
What the Building Warrant Application Contains
The warrant application typically includes scaled architectural drawings, a structural engineer’s calculations (required if the roof or floor is being significantly altered), and a specification document describing insulation values, window U-values, and fire-stopping measures. Revamp Joinery and Garage Conversions handles this paperwork as part of the end-to-end project management service, which removes a major administrative burden from the homeowner.
Approval from Edinburgh City Council’s building standards department currently takes four to eight weeks. Complex projects or those in Conservation Areas take longer. Do not let a contractor start structural work before the warrant is approved. It puts you at legal risk and can lead to an enforcement notice requiring demolition of completed work.
“Compliance with the Building (Scotland) Regulations is not a bureaucratic hurdle. It is the mechanism that ensures your converted space is safe, energy-efficient, and insurable.” Scottish Government, Building Standards Division, Technical Handbook guidance.
Pro tip: Request a copy of the approved building warrant and drawings before site work begins. Keep them accessible on site at all times. Building inspectors can and do visit unannounced at key stages, and having the documents ready prevents delays.
Stage Three: Structural Groundwork and Insulation
Replacing the Garage Door Opening
The garage door opening is the first major structural task. Depending on your design, this may be fully bricked up, partially infilled to create a window, or replaced with a full glazed front. Each option carries a different cost and lead time. Structural lintels must be checked or replaced to carry the new load, and this is a stage where a building inspector will typically request a visit before the opening is completed.
In Edinburgh’s stone-built properties, matching the infill material to the surrounding stonework is both a planning consideration and a craft challenge. Sandstone infill work that blends properly with existing rubble-stone walls is a skill set that separates experienced local contractors from those who have learned their trade elsewhere.
Floor Build-Up and Damp-Proofing
The existing concrete slab is rarely at a finished floor level that allows a standard floor build-up. Most projects involve breaking out a perimeter section, installing a damp-proof membrane that ties into the wall DPC, and then laying rigid insulation boards, followed by either a sand-cement screed or a floating floor system. This brings the floor up by 100mm to 150mm, which is enough to lose step access from the adjoining house if that has not been accounted for in the design.
Roof insulation follows a similar logic. Cold roof construction is simpler and cheaper but requires adequate ventilation. Warm roof construction using rigid foam board between and below rafters performs better thermally and is increasingly preferred in Scottish climate conditions. The Technical Handbook minimum U-value for roofs is 0.15 W/m2K, and hitting that target consistently in a low-pitch garage roof requires careful specification.
Stage Four: First Fix Trades
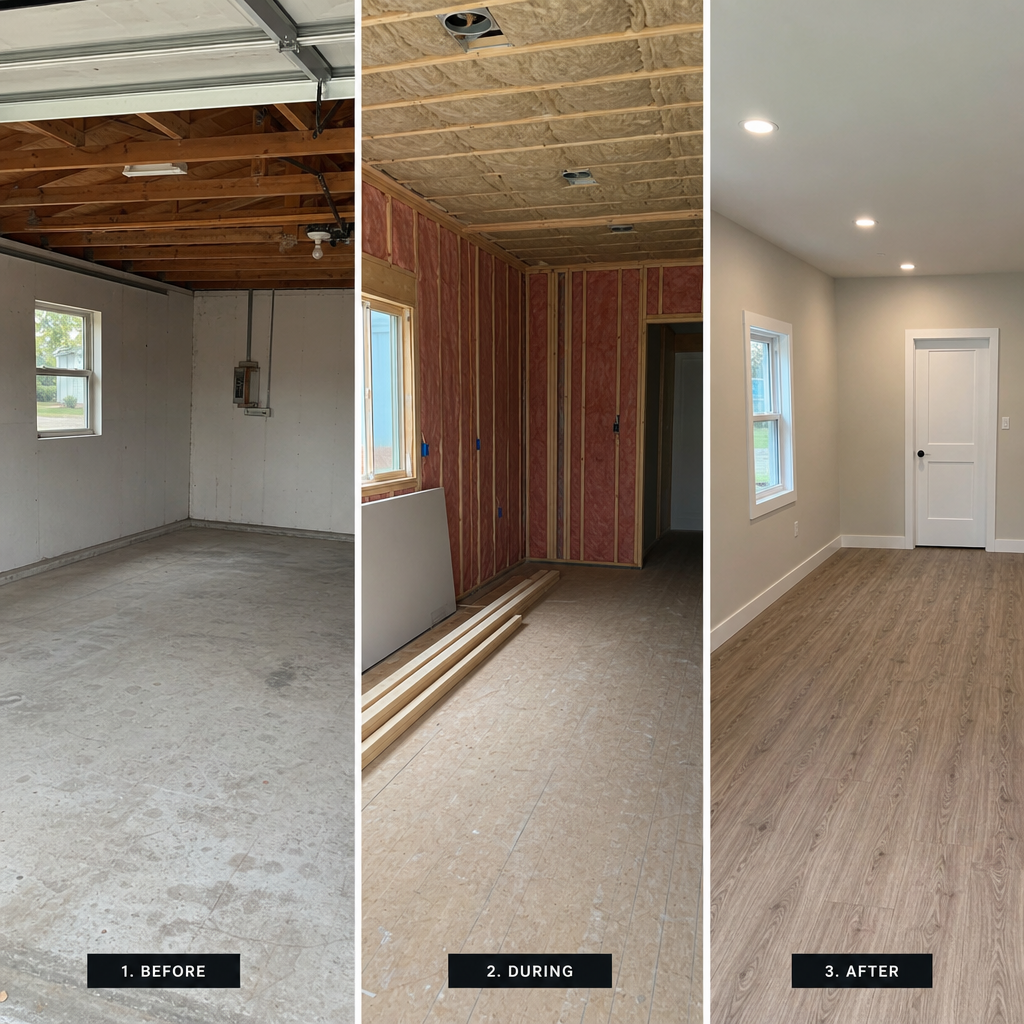
First fix is the phase where electricians run cables, plumbers run pipes, and any HVAC or underfloor heating systems are laid in. This all happens before the walls are boarded and plastered, because once the plasterboard goes up, accessing those systems without damage is impossible.
A common mistake at this stage is underspecifying the electrical installation. A garage conversion used as a home office in Edinburgh needs a dedicated consumer unit or at minimum a sub-board if it is remote from the main fuseboard. USB outlets, data points, and adequate lighting circuits all need to be designed in now. Adding them retrospectively after boarding means cutting channels in plaster and re-decorating.
If the conversion includes a bathroom or utility room, the plumber will install soil pipes, waste runs, and supply pipework at this stage. In Edinburgh’s older housing stock, connecting into existing drainage can involve running pipes under paths or through neighbouring garage spaces. A contractor who has done dozens of Edinburgh conversions will have seen these access problems before and will have solutions ready.
First fix is also when underfloor heating manifolds are fitted if the design specifies wet underfloor heating. This is a more expensive option than electric UFH mats but is significantly more efficient over a heated area above 15 square metres, which is typical for a single garage conversion.
Stage Five: Internal Fit-Out and Joinery
Once plasterboard is fixed, taped, and skimmed, the space begins to look like a room. This is also the stage where the quality of the preparation work becomes visible. Poor insulation installation shows up as cold spots on walls. Poorly co-ordinated service routes show up as awkward bulkheads. Getting stages three and four right makes stage five straightforward.
Joinery work in a garage conversion covers a wider scope than most people expect. It includes hanging internal doors, fitting window boards and architraves, installing skirting boards, and building any fitted storage, alcove shelving, or bedroom furniture. Revamp Joinery and Garage Conversions designs and manufactures bespoke joinery elements as part of the conversion package, which means the fitted units are designed specifically for the space rather than adapted from off-the-shelf components.
Why Bespoke Joinery Matters in Converted Spaces
Garage conversions rarely have perfectly square or plumb walls, especially in older Edinburgh properties. Off-the-shelf fitted furniture exposes every degree of deviation. Bespoke joinery is scribed and fitted to the actual dimensions of the room, which produces a result that looks built-in rather than installed. For a project where the entire point is to add usable, high-quality living space, the difference in finish is significant.
This stage also includes any staircase installation if the conversion is two-storey (rare but possible with detached garages), and it covers built-in media walls, home office configurations, or specialist storage solutions for hobby rooms or workshops.
Stage Six: Second Fix and Finishing
Second fix is when electricians return to fit sockets, switches, light fittings, and connect the consumer unit. Plumbers fit sanitary ware, taps, radiators, and commission the heating system. This is a relatively fast stage compared to first fix, but sequencing matters. Decorating should happen after second fix plumbing and before second fix electrical, so that light fitting installation does not disturb freshly painted ceilings.
Floor coverings go down last of all, after all trades have finished in the room. A common and expensive mistake is laying engineered wood or LVT flooring before the plumber has fitted the final radiator. One dropped wrench or a dragged tool bag and the floor needs replacing in sections.
The final stage is a building standards inspection and completion certificate. Edinburgh City Council’s building inspector will visit at agreed stages, typically including the structural opening, the insulated floor, the first fix electrical, and the finished conversion. Once all stages are signed off, the completion certificate is issued. This document is legally required to be disclosed when you sell the property, and it is the evidence that the work complies with Scottish building regulations.
Garage Conversion Timeline Comparison
|
Conversion Type |
Typical On-Site Duration |
Key Factors That Extend the Timeline |
|---|---|---|
|
Single garage to home office or living room |
5 to 7 weeks on site |
Roof replacement needed, stone infill matching, Conservation Area restrictions |
|
Single garage to bedroom with en-suite |
8 to 10 weeks on site |
Drainage connection complexity, ventilation requirements, tiling specification |
|
Double garage to additional living space or annex |
10 to 14 weeks on site |
Larger structural opening, separate utility connections, bespoke joinery volume |
These durations do not include the four to eight weeks for building warrant approval. A realistic total project timeline from initial survey to completion certificate runs between three and five months for a standard single-garage conversion in Edinburgh.
Frequently Asked Questions
Does a garage conversion in Edinburgh always require a building warrant?
In almost every case, yes. Converting a garage from an unheated ancillary structure to habitable living space triggers building regulations compliance under Scottish law. There are very narrow exceptions for minor works, but a full garage conversion does not fall within them. Edinburgh City Council’s building standards team must approve the work before it starts and inspect it at key stages to issue a completion certificate.
How long does the garage conversion process take from start to finish in Edinburgh?
Allow three to five months for a standard single-garage conversion when you count from first survey to completion certificate. That includes roughly four to eight weeks for building warrant approval, five to ten weeks of on-site work depending on the scope, and a week or two for final inspections and certificate issuance. Larger projects, those in Conservation Areas, or those requiring structural engineering input run longer.
What is included in the starting price of £12,000 for a garage conversion?
Revamp Joinery and Garage Conversions’ pricing from £12,000 covers the core conversion work: structural alterations to the garage door opening, floor build-up with damp-proofing and insulation, wall and ceiling insulation, plasterboarding and plastering, first and second fix electrical, and internal door hanging. The exact scope is confirmed at the survey stage. Additional costs apply for bathroom installations, bespoke joinery fitments, and any specialist roof work.
Will I need planning permission if my property is in a Conservation Area in Edinburgh?
Possibly yes. Conservation Areas in Edinburgh, including parts of the New Town, Bruntsfield, and Morningside, may have Article 4 Directions that remove standard Permitted Development Rights. In those areas, even work that would normally be exempt from planning permission requires a formal planning application. Your contractor should check this at the survey stage before any drawings are produced.
How does a garage conversion affect my home insurance?
Converting a garage to habitable space increases the insured rebuild value of your home and changes the use category of part of the building. You must notify your buildings insurance provider before work starts and again when it is complete. Failure to do so can invalidate your policy. A completion certificate from Edinburgh City Council confirms the work is compliant, which insurers typically require when updating the policy.
What is the best way to ensure the finished conversion matches the rest of the house?
Material specification at the design stage is the answer. For Edinburgh properties, that means matching mortar colour and stone type in any infill work, selecting window profiles and glazing bars that are consistent with existing windows, and commissioning joinery that is made to the same profiles as the rest of the house. Buying off-the-shelf windows and skirting boards from a builder’s merchant rarely achieves this. Bespoke joinery matched to existing profiles does.
If you are planning a garage conversion in Edinburgh or the Lothians, we would love to hear about your project, what stage you are at, and what questions have come up that no one has answered clearly yet.
References
-
Scottish Government building standards policy and Technical Handbooks for conversion compliance
-
City of Edinburgh Council planning and building standards portal for warrant applications
-
Statista property improvement and home renovation market data for the United Kingdom
-
Forbes analysis of home improvement return on investment and property value uplift strategies