
Scottish winters are not forgiving. If your garage conversion insulation in Scotland is underspecified, you will spend the next decade paying inflated heating bills while sitting in a room that never quite reaches a comfortable temperature. The Building Regulations in Scotland (Part 6, Section 6 of the Technical Handbooks) set minimum U-values that are stricter than those in England and Wales, and for good reason. Edinburgh and the Lothians routinely see wind chill factors and damp conditions that will expose every weakness in a poorly insulated conversion. Getting insulation right is not a finishing touch. It is the structural foundation of the entire project.
Table of Contents
- Quick Takeaways
- Why Scottish Insulation Standards Differ From the Rest of the UK
- Garage Floor Insulation: The Most Overlooked Element
- Garage Wall Insulation: Cavity, Solid, and Stud Options
- Garage Roof Insulation: Flat Versus Pitched
- Comparing Insulation Materials for Scottish Garage Conversions
- Building Regulations Scotland: U-Values You Must Hit
- Making a Warm Garage Conversion: Heating Systems That Work
- Common Insulation Mistakes That Fail Scottish Inspections
- Frequently Asked Questions
- References
Quick Takeaways
| Key Insight | Explanation |
|---|---|
| Scotland has tighter U-value requirements than England | Section 6 of the Scottish Technical Handbooks requires walls to achieve 0.22 W/m2K or better. Matching English standards is not enough and will fail a Building Warrant inspection. |
| Floor insulation is non-negotiable in Edinburgh | Uninsulated concrete slabs in Edinburgh garages can sit at 8 to 10 degrees Celsius in winter, draining heat from any room above regardless of wall or roof insulation quality. |
| Rigid PIR boards outperform mineral wool in tight spaces | PIR (polyisocyanurate) boards achieve the required U-value at roughly half the thickness of mineral wool, which is critical when preserving usable floor area in a converted garage. |
| Vapour control layers are essential in Scotland’s damp climate | Without a correctly installed vapour control layer, moisture from Edinburgh’s wet climate will saturate insulation over time, reducing thermal performance by up to 50 percent. |
| A garage door replacement is a major thermal weak point | Even perfect wall and floor insulation is undermined if the new front wall replacing the garage door uses single-glazed windows or a poorly insulated infill panel. |
| Acoustic and thermal insulation can be combined | For garage conversions near Edinburgh’s busier roads, products like Rockwool RWA45 provide both thermal resistance and sound absorption without requiring two separate insulation layers. |
| Professional installation affects Building Warrant sign-off | Verifier officers in Edinburgh (City of Edinburgh Council) check insulation continuity and detailing. DIY installations frequently fail at junctions, requiring costly remedial work before sign-off. |
Why Scottish Insulation Standards Differ From the Rest of the UK
Scotland operates under its own building regulations framework, entirely separate from the Building Regulations that apply in England and Wales. The relevant document is Section 6 of the Scottish Building Standards Technical Handbooks, published and enforced by the Scottish Government. The U-values it mandates are stricter, and the verification process goes through your local authority’s Building Standards team rather than an approved inspector.
In practice, this means a contractor who has done dozens of conversions in Newcastle or Manchester cannot simply transplant their specification to a project in Edinburgh or Midlothian. The thermal envelope requirements are different. The climate is different. And the consequences of getting it wrong range from a failed Building Warrant to a room that is genuinely uncomfortable to use for eight months of the year.
The City of Edinburgh Council’s Building Standards team and East Lothian Council both take a thorough approach to sign-off inspections. Insulation detailing at junctions, continuity around structural elements, and the performance of replacement glazing in the former garage door opening are all scrutinised. This is not bureaucracy for its own sake. Edinburgh’s combination of cold, damp, and wind makes thermal bridging a genuine performance problem, not just a theoretical one.
Pro tip: Before any garage conversion work starts in Edinburgh or the Lothians, obtain a Building Warrant. A Warrant is legally required for most garage conversions in Scotland because the change of use from a non-habitable to a habitable space triggers the need for compliance with Section 6 energy standards. Starting work without one creates serious problems when you come to sell the property.

Garage Floor Insulation: The Most Overlooked Element
Most homeowners think about walls and roofs. The floor is where the real heat loss happens in a typical Edinburgh garage conversion, and it is the element most frequently underspecified. A bare concrete slab is a direct thermal bridge to the ground. When that ground is at near-freezing temperatures between November and March, the concrete transmits cold into the room continuously regardless of how good your wall or ceiling insulation is.
Insulated Screed Versus Floating Floor Systems
The two main approaches for floor insulation in a Scottish garage conversion are an insulated screed system and a floating timber floor system. An insulated screed involves laying rigid PIR insulation boards (typically 75mm to 100mm thick in Scotland) directly on the cleaned concrete slab, followed by a sand-cement screed or liquid screed over the top. This approach works well with underfloor heating, which is an excellent choice for converted garages because it provides even heat distribution without sacrificing wall space to radiators.
A floating timber floor uses insulation between joists or under a chipboard deck, raised on battens above the slab. It is faster to install and easier to modify, but it raises the finished floor level slightly more than a screed system. In a typical single-storey garage with a 2.4 metre internal height, every centimetre of floor build-up matters. Screed systems typically add 100 to 130mm total; floating floors can add 150mm or more depending on the joist depth used.
What U-Value Does the Floor Need to Achieve?
Scottish Building Standards require ground floors in new and converted habitable spaces to achieve a U-value of 0.18 W/m2K or better. A 100mm layer of PIR board with a lambda value of 0.022 W/mK will get you there. Mineral wool laid between floor joists generally requires significantly greater depth to hit the same target, which is why PIR is the dominant choice for floor insulation in tight-headroom garage conversions throughout Edinburgh.
Pro tip: Always install a damp proof membrane beneath the insulation layer when working over an existing concrete garage slab. Edinburgh garages, particularly those built before 1990, frequently lack an effective DPM. Moisture rising through the slab will saturate insulation from below, and no amount of top-side vapour control will fix that problem.
Garage Wall Insulation: Cavity, Solid, and Stud Options
Edinburgh and the Lothians have a mix of garage construction types. Newer detached garages from the 1980s and 1990s are often cavity block construction. Older garages attached to stone or brick terraced houses in areas like Morningside, Marchmont, or the coastal towns of East Lothian tend to be solid masonry. Each requires a different insulation approach.
Insulating Solid Masonry Walls
Solid masonry walls cannot be filled with injected foam or beads. The options are external wall insulation (EWI), which adds insulation to the outside face, or internal wall insulation (IWI) using a stud wall frame with insulation inside. For most garage conversions, IWI is the practical choice because EWI requires external render or cladding that changes the appearance of the building and may require planning permission in conservation areas around Edinburgh.
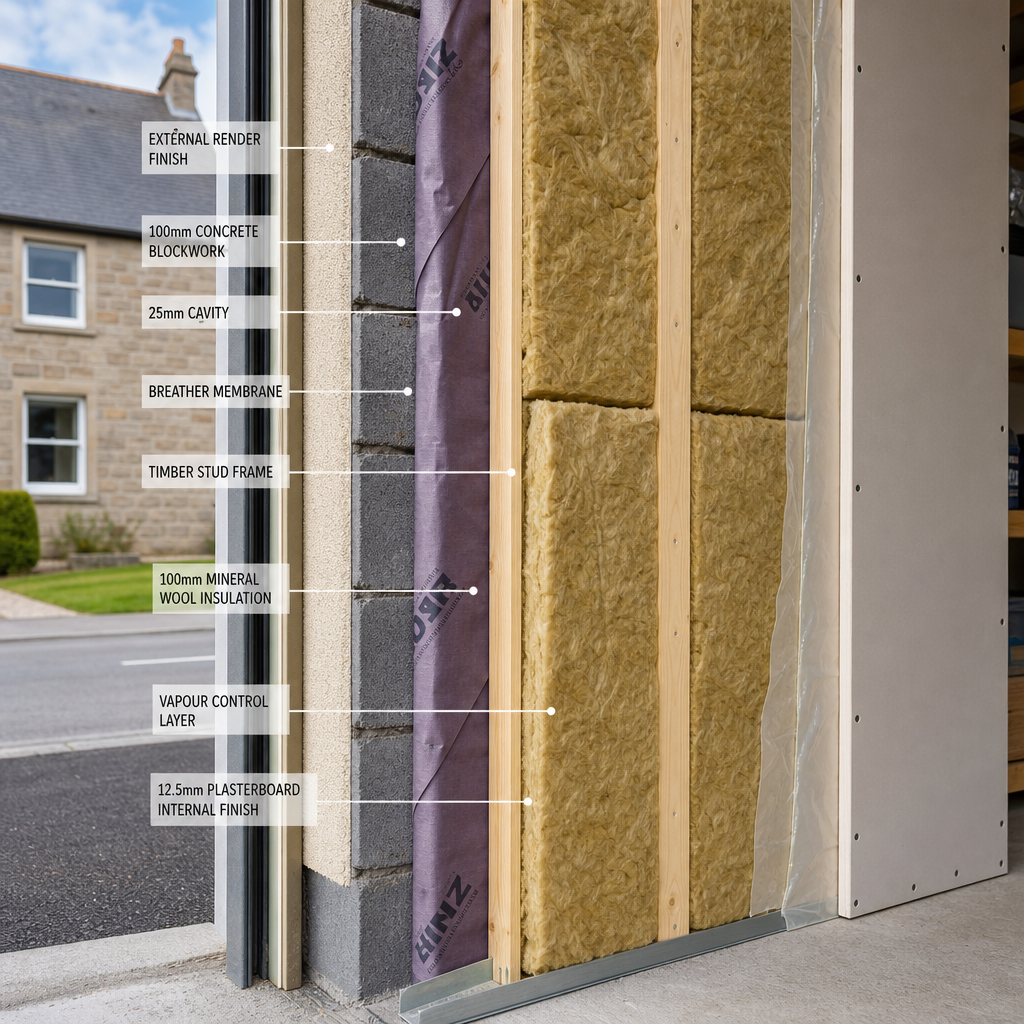
A standard IWI approach uses 89mm metal stud framing with full-fill mineral wool or PIR boards between the studs, plus a continuous layer of PIR board across the face of the studs to eliminate thermal bridging through the metal frame. This combination can achieve the required 0.22 W/m2K for walls while adding around 120 to 150mm to the internal room depth, which is acceptable in most garage footprints.
Insulating Cavity Block Walls
Cavity block garage walls can be retro-filled with EPS bead or injected polyurethane foam. This is fast and cost-effective, but the cavities in many garage block walls are only 50mm wide, which limits the thermal improvement you can achieve from cavity fill alone. In Scotland’s climate, cavity fill alone is unlikely to achieve the required U-value for habitable conversion. An additional internal lining of 50mm PIR board is almost always needed to hit the 0.22 W/m2K target.
Garage Roof Insulation: Flat Versus Pitched
The roof is where poorly specified garage conversions in Scotland lose heat fastest. Most single garages have either a flat felt or EPDM roof or a low-pitch monopitch. Neither offers much inherent thermal resistance. Achieving the Scottish Building Standards requirement of 0.15 W/m2K for roofs requires a deliberate and well-executed insulation strategy.
Warm Roof Versus Cold Roof for Flat Roofs
A warm roof system places all insulation above the structural deck, outside the vapour control layer. This eliminates interstitial condensation risk and is the preferred approach for new flat roofs in Scotland. PIR boards are placed above the deck and below the waterproofing layer, with the thickness calculated to achieve the required U-value. For a flat garage roof in Edinburgh, you typically need 140 to 160mm of PIR in a warm roof configuration.
A cold roof places insulation between and below the rafters, with a ventilated air gap above the insulation to prevent condensation. Cold roofs are acceptable but require careful ventilation detailing, which is difficult to achieve correctly during a conversion without significant structural alteration. In practice, warm roof systems are easier to specify and easier to get right, and most experienced Edinburgh contractors will recommend them for garage conversion work.
Insulating Pitched or Monopitch Roofs
If the garage has a pitched or monopitch roof and you are converting the space below it as a habitable room rather than adding a new flat ceiling, you have two options. Full fill between rafters plus a continuous layer beneath eliminates cold bridging through the rafter timbers. Alternatively, you can insulate at ceiling level, creating a cold loft space above, which is simpler but only works if you have the headroom to spare beneath the ceiling. Most garages in Edinburgh do not have this luxury, making rafter-level insulation the default choice.
Comparing Insulation Materials for Scottish Garage Conversions
The three most commonly used insulation materials in Edinburgh garage conversions are PIR rigid boards, mineral wool batts, and EPS (expanded polystyrene) boards. Each has genuine strengths and limitations that affect which element of the conversion they suit best.
| Insulation Material | Typical Lambda Value (W/mK) | Best Application in Garage Conversions |
|---|---|---|
| PIR Rigid Board (e.g., Celotex GA4000, Kingspan TP10) | 0.022 to 0.023 | Floors, flat roofs, wall linings. Best where thickness is limited. Achieves required U-values with least depth. |
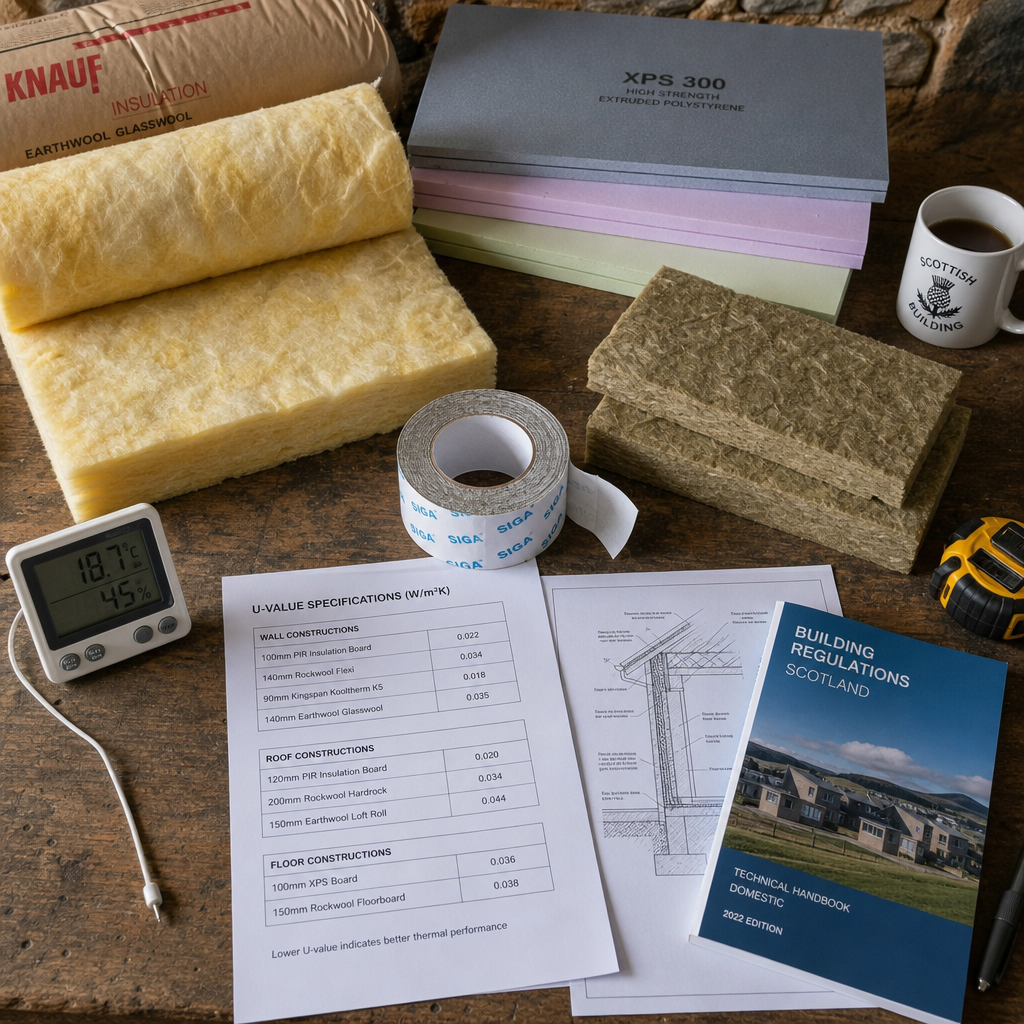
| Mineral Wool (e.g., Rockwool RWA45, Knauf Earthwool) | 0.034 to 0.040 | Between wall studs and roof rafters. Good acoustic performance. Requires greater depth than PIR to hit same U-value. |
| EPS Board (e.g., Jablite flooring grade) | 0.030 to 0.038 | Below-slab floor insulation, cavity wall partial fill. Lower cost than PIR but requires more thickness. Moisture-resistant grade essential in Scotland. |
In practice, most well-specified Scottish garage conversions use a combination. PIR boards handle the floor and roof where thickness is critical. Mineral wool fills stud wall cavities for its fire performance and acoustic properties. EPS is used where budget is tight and space allows slightly more build-up depth. There is no single correct answer, but there is a wrong answer: using the same material everywhere without considering the depth constraints and performance requirements of each element.
“Interstitial condensation is the silent killer of insulation performance in wet climates. Getting the vapour control layer in the right position is not optional.” Paul Testa, Building Physics Consultant, writing for the Chartered Institution of Building Services Engineers (CIBSE) Journal, 2022.
Building Regulations Scotland: U-Values You Must Hit
There is no ambiguity here. Scottish Building Standards set specific maximum U-values for each element of a conversion. These are not targets or guidelines. They are pass-fail thresholds that a Building Standards verifier will check when they inspect your conversion. If your insulation specification does not meet them, your project will not receive a Completion Certificate.
The current requirements under Section 6 of the Scottish Technical Handbooks for a heated habitable room created through a change of use are as follows. Walls must achieve 0.22 W/m2K or better. Roofs and flat ceilings must achieve 0.15 W/m2K or better. Ground floors must achieve 0.18 W/m2K or better. Windows and rooflights must achieve 1.4 W/m2K or better. These figures apply at the time of writing and should be verified against the current edition of the Technical Handbooks, as Scottish Government updates them periodically.
The replacement of the garage door is the element that catches most homeowners out. The new front wall, whether it uses a window, a door, or a combination, must meet the glazing U-value requirement. A standard double-glazed unit installed in a new timber or uPVC frame will generally achieve 1.2 to 1.4 W/m2K, which is on the boundary. Triple glazing, increasingly common in Edinburgh new builds, provides 0.8 W/m2K or better and will give you comfortable margins. The specification of this element deserves as much attention as the main insulation elements.
Pro tip: Ask your contractor to provide the manufacturer’s certified U-value for every insulation product used on your conversion, and keep these documents. When your Building Standards verifier carries out the completion inspection, having product data sheets confirming compliance to hand will speed up the sign-off process considerably.
Making a Warm Garage Conversion: Heating Systems That Work
A correctly insulated garage conversion in Edinburgh should not require a large heating system to stay comfortable. If you find yourself specifying a large radiator or a powerful electric heater to compensate, the insulation specification is wrong. The heating system should be sized to maintain temperature, not to fight heat loss.
Underfloor Heating
Underfloor heating is the most popular choice for converted garages in Edinburgh and for good reason. Because garages are typically at ground level with a solid floor, installing electric UFH mats or wet UFH pipes beneath the screed during the conversion is cost-effective. UFH operates at low surface temperatures, which suits the well-insulated thermal mass of a properly converted space. It also leaves all wall space free, which matters in rooms that are often used as home offices, gyms, or playrooms where furniture placement is important.
Electric Panel Heaters and Infrared Panels
For smaller garage conversions or those on a tighter budget, modern electric panel heaters with programmable thermostats are a practical choice. They have low installation costs and provide immediate heat. Infrared panels are increasingly popular in Edinburgh garage conversions used as home offices because they heat objects and people rather than air, which means temperature drops less quickly when the door is opened. In a well-insulated conversion, running costs for either system are manageable.
Extending the Existing Central Heating
If the garage is attached to the main house and the existing boiler has spare capacity, extending the central heating circuit with one or two radiators is often the most cost-efficient approach. A gas engineer will need to assess whether the existing system can handle the additional load. In practice, a well-insulated single-room conversion adds a modest heat demand, and most modern combi boilers in Edinburgh homes can accommodate it without replacement.
Common Insulation Mistakes That Fail Scottish Inspections
A common mistake is specifying insulation thickness based on what would be acceptable in England and then being surprised when a Scottish Building Standards inspection flags it as insufficient. The regulatory gap is real and significant. An Edinburgh verifier is not applying English Building Regulations. They are applying Scottish Technical Handbooks, and the U-value thresholds are tighter.
Another frequent problem is insulation discontinuity at junctions. Even if every flat plane of wall, floor, and roof is correctly insulated, thermal bridges at the junction between floor and wall, or wall and roof, can increase effective heat loss dramatically. Scottish inspectors check for this specifically. A continuous insulation layer that wraps around junctions without gaps is not optional if you want a clean completion certificate and a room that actually performs as intended.
A third issue that appears repeatedly is the omission or incorrect positioning of the vapour control layer. In Scotland’s climate, moisture is a constant variable. A vapour control layer installed on the wrong side of the insulation, or with taped joints that have not been sealed properly, will allow moisture-laden air to reach the cold insulation surface, condense, and saturate the insulation over a winter season. By the following summer, the thermal performance of the whole element can be significantly degraded.
Finally, many homeowners who attempt to manage parts of the conversion themselves underestimate how much the specification of the garage door replacement wall matters. A beautiful new insulated stud wall with PIR boards and mineral wool will be undermined entirely if the new window in the former door opening has a centre-pane U-value that sounds good but an overall frame-and-glass U-value that exceeds the 1.4 W/m2K limit. The overall unit U-value is what regulators check, not the centre-pane value that manufacturers prominently display.
Frequently Asked Questions
What U-value do garage conversion walls need to achieve in Scotland?
Under Section 6 of the Scottish Building Standards Technical Handbooks, walls in a converted habitable space must achieve a U-value of 0.22 W/m2K or better. This is stricter than the equivalent requirement in England, where 0.28 W/m2K is the standard. An Edinburgh Building Standards verifier will check your insulation specification against this threshold before issuing a Completion Certificate.
Do I need a Building Warrant for a garage conversion in Edinburgh?
Yes. In Scotland, converting a garage from a non-habitable to a habitable space requires a Building Warrant from your local authority Building Standards team. For Edinburgh properties this is managed by the City of Edinburgh Council. For Midlothian and East Lothian properties it is handled by the respective council Building Standards departments. Starting work without a Warrant creates legal and property-sale complications that are difficult and expensive to resolve retrospectively.
How thick does the floor insulation need to be in a Scottish garage conversion?
To achieve the required floor U-value of 0.18 W/m2K in Scotland, you typically need 100mm of PIR rigid insulation board (with a lambda value around 0.022 W/mK) installed above the existing concrete slab. If you use EPS boards instead, you will need 130 to 150mm to achieve the same performance. The exact thickness depends on the specific product used, and your contractor should provide a U-value calculation for the proposed specification before work begins.
Is a warm roof or cold roof better for a garage conversion in Scotland?
A warm roof system is generally the better choice for flat-roofed garage conversions in Scotland. By positioning all insulation above the structural deck, a warm roof eliminates the risk of interstitial condensation, which is a significant concern in Scotland’s wet climate. Cold roofs rely on correct ventilation detailing to manage moisture, which is harder to achieve during a conversion. For pitched or monopitch roofs, full-fill rafter insulation with a continuous counter-batten layer beneath is the standard approach.
What is the best heating system for a converted garage in Edinburgh?
For most Edinburgh garage conversions, electric underfloor heating installed beneath a screed floor is the most practical and comfortable option. It works well with the well-insulated thermal mass of a properly converted space, leaves wall space free, and has lower installation costs than extending a wet central heating system through new pipe runs. Where the garage is directly attached to the house and the existing boiler has capacity, extending the central heating circuit with radiators is also cost-effective and provides good temperature control.
Can I insulate a garage conversion myself to save money?
Some elements can be DIY-managed, but the risk of failing a Building Standards inspection is real and the costs of remedial work can exceed any initial saving. Vapour control layer installation, insulation continuity at junctions, and achieving certified U-values consistently across an entire element are tasks where inexperienced installation regularly fails inspection. For a project starting from £12,000 and representing a significant property value improvement, professional installation with documented product specifications is the lower-risk route.
How much does proper garage conversion insulation add to the overall project cost?
Insulation materials for a standard single garage conversion in Edinburgh, covering floor, walls, and roof to Scottish Building Standards, typically represent £1,500 to £3,500 of the total project cost depending on the construction type and materials specified. This is not an area to cut. Underspecified insulation that fails inspection requires removal and replacement, which costs significantly more than getting it right initially. It also delays the project and the Building Warrant completion sign-off.
If you have recently completed a garage conversion in Edinburgh or the Lothians, we would like to hear what insulation approach worked best for your project and whether the Building Standards inspection process matched what you expected.
We would love your feedback and any insights you would share with others. What perspective would you add?
References
- Scottish Government official website, where you can access the current edition of the Scottish Building Standards Technical Handbooks including Section 6 on energy
- Energy Saving Trust, providing guidance on insulation standards, U-value requirements, and energy efficiency measures for UK homes including those in Scotland
- Chartered Institution of Building Services Engineers, the professional body publishing technical guidance on thermal performance, vapour control, and building physics for UK construction projects
- National House Building Council, publishing standards and technical guidance on insulation detailing, moisture control, and thermal bridging relevant to residential conversions in the UK
- Building Research Establishment, the independent authority on construction performance research including thermal modelling, U-value assessment methods, and insulation product testing for UK building projects