
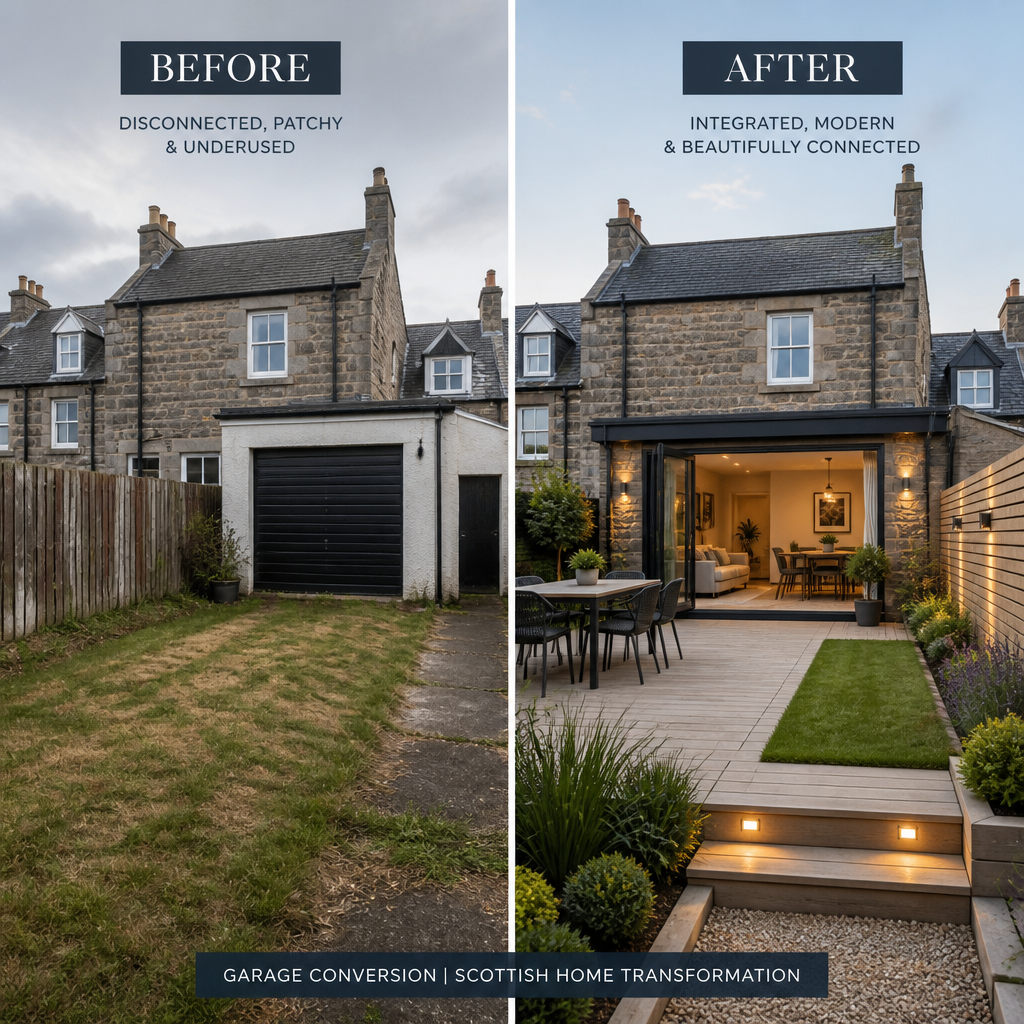
Most Edinburgh homeowners finish their garage conversion, step outside, and immediately notice the problem: the back garden or driveway area now looks completely disconnected from the smart new living space behind it. A polished home office or gym sitting behind a patchy lawn and broken fence panels is a frustrating outcome for a project that started with such ambition. Decking Edinburgh specialists see this mismatch constantly, and it is entirely preventable when outdoor landscaping is planned alongside the conversion itself rather than as an afterthought.
Table of Contents
- Quick Takeaways
- Why Outdoor Space Matters After a Garage Conversion
- Decking Options for Edinburgh Homes
- Fencing Edinburgh: Privacy and Boundary Solutions
- Planning and Permissions in Edinburgh
- Materials Comparison: Decking and Fencing
- Connecting Your Conversion to the Garden
- Costs and Budgeting for Outdoor Works
- Frequently Asked Questions
- References
Quick Takeaways
|
Key Insight |
Explanation |
|---|---|
|
Plan outdoor works before the conversion finishes |
Coordinating decking and fencing during the garage conversion avoids double disruption to your garden and saves on groundwork costs. |
|
Composite decking outperforms timber in Edinburgh’s wet climate |
Edinburgh averages over 660mm of rain per year. Composite boards resist warping, rot, and moss growth far better than untreated softwood. |
|
Boundary fencing must comply with permitted development rules |
In Edinburgh, front garden fences are capped at 1 metre in height without planning permission. Rear fences can go to 2 metres. |
|
Outdoor space directly affects property valuation |
According to Savills research, well-designed outdoor space can add 5-15% to a property’s market value, amplifying the return on your garage conversion. |
|
Larch cladding ties decking visually to the converted garage exterior |
Using matching materials on the garage exterior wall and the deck frame creates a unified look that estate agents and buyers respond to positively. |
|
Close-board fencing is the most practical privacy solution |
For Edinburgh back gardens, close-board timber panels at 1.8 metres deliver reliable privacy without requiring planning permission. |
|
Drainage planning is non-negotiable on decked areas near a conversion |
Improperly graded decking against a newly converted garage wall can cause damp ingress. Always slope boards away from the structure at a minimum 1-in-60 fall. |
Why Outdoor Space Matters After a Garage Conversion
A garage conversion fundamentally changes how you move around your property. What was once a purely functional space, a place to park a car or store paint tins, becomes a room people use daily. That shift in purpose changes the relationship between your home and your garden. The route from the back door to the converted space, and the view from the conversion’s window, both become part of everyday life.
In practice, homeowners who invest in the indoor conversion but ignore the outdoor context end up with a space that feels incomplete. A well-designed deck directly outside a garage conversion used as a home office, for example, creates a natural breakout area that supports the way people actually work from home. The outdoor space reinforces the value of the conversion rather than undermining it.
Revamp Joinery and Garage Conversions Ltd works with clients across Edinburgh and the Lothians who specifically request end-to-end project management, and that scope increasingly includes guidance on how the exterior works should connect with the conversion design. Getting this right from the start is far less disruptive and less expensive than revisiting groundwork six months later.
Decking Options for Edinburgh Homes
Edinburgh’s climate is one of the most important factors when choosing decking materials. The city’s position on the east coast of Scotland means persistent rain, occasional freezing winters, and limited strong sunlight for much of the year. These conditions are punishing on lower-quality materials and demand specific installation techniques to maintain safety and appearance long-term.
Composite Decking: The Practical Choice for Scotland’s Weather
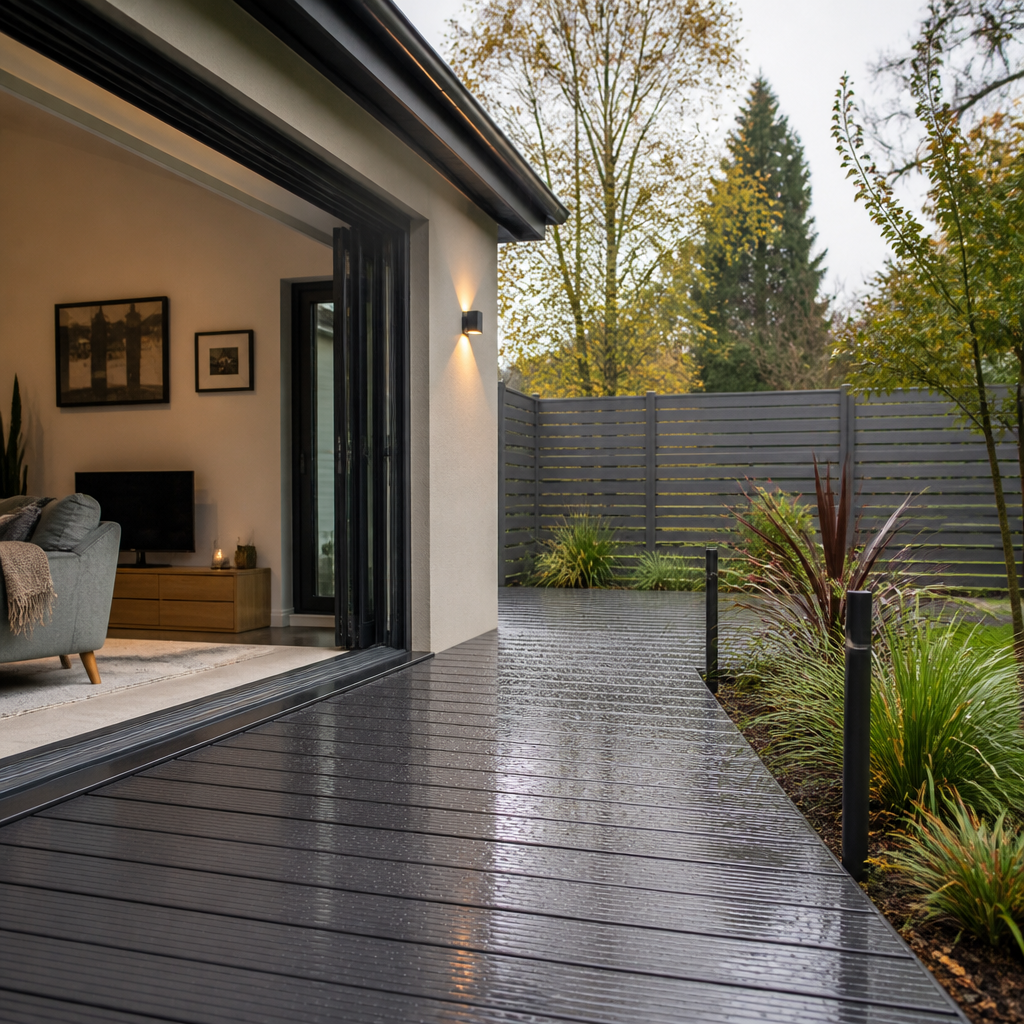
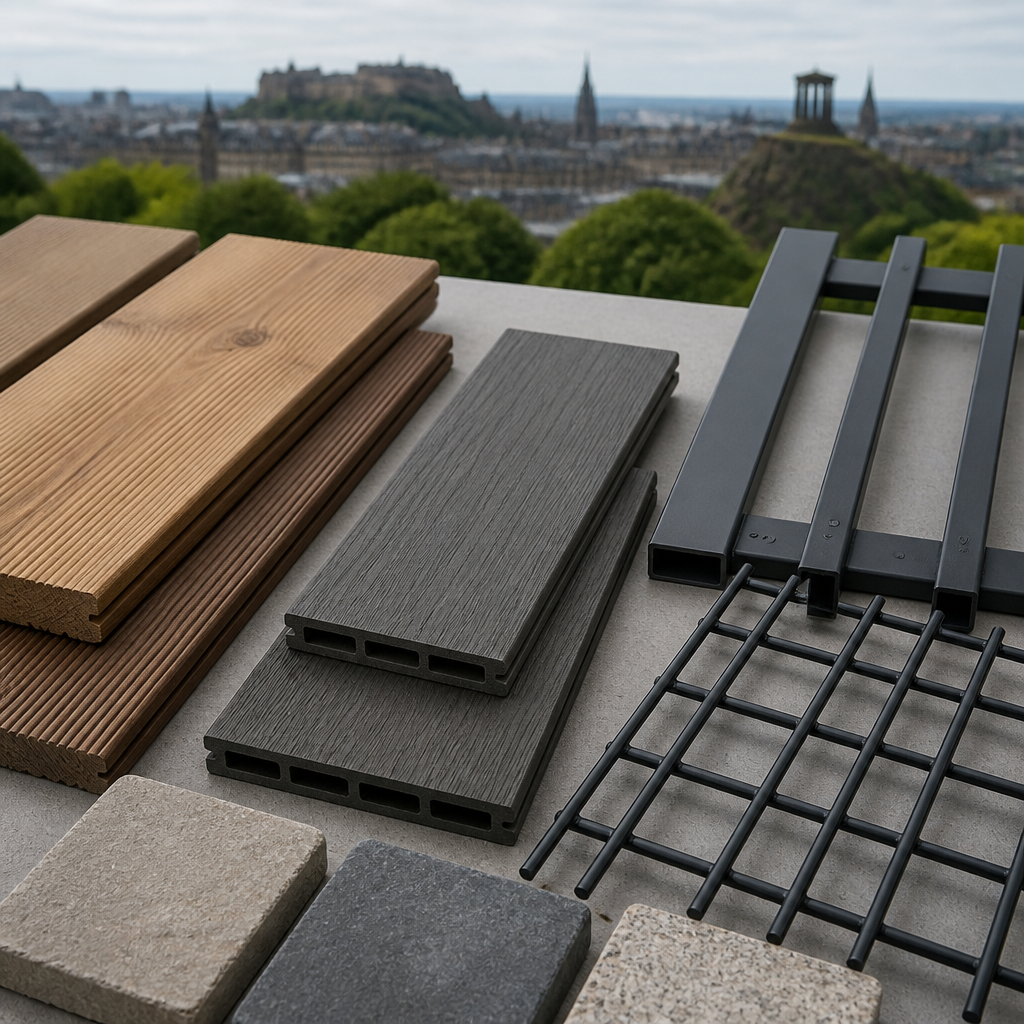
Composite decking boards, made from a blend of recycled wood fibre and PVC or polyethylene, are currently the most sensible choice for Edinburgh properties. They do not rot, they resist moss and algae better than timber, and they maintain their appearance with minimal annual maintenance. A high-quality composite deck installed properly will look comparable after ten years to how it looked after one year.
The upfront cost is higher than softwood timber, typically £120 to £180 per square metre installed versus £80 to £120 for treated softwood. However, the long-term cost picture reverses quickly. Softwood decking in Edinburgh requires annual treating, occasional board replacement, and periodic anti-slip coating. Over ten years, the maintenance costs on timber often exceed the initial price difference.
Pro tip: When selecting composite decking for use directly outside a garage conversion, choose boards with a grooved underside profile. These allow better airflow beneath the deck surface, which reduces moisture retention against whatever foundation structure or membrane was installed during the conversion.
Hardwood Decking: When Aesthetics Are the Priority
Hardwood decking, particularly species such as Ipe, Balau, or Garapa, is genuinely beautiful and extraordinarily durable. Ipe hardwood, sourced responsibly from certified suppliers, has a natural lifespan of 25 to 40 years with minimal treatment. The visual warmth of hardwood is difficult for composite products to fully replicate, though the gap has narrowed considerably.
A common mistake is selecting hardwood based on sample boards viewed indoors under showroom lighting. Edinburgh’s grey skies change the appearance of dark hardwoods considerably. Always view samples outside, in the actual light conditions of your garden, before committing.
Softwood Treated Timber: Budget-Conscious but High-Maintenance
Pressure-treated softwood remains popular because the entry cost is low. It works reasonably well when installed correctly with proper drainage, stainless steel fixings, and annual maintenance. For homeowners who enjoy outdoor maintenance work and are working to a tight budget, it is a legitimate option. For anyone who wants a low-effort outdoor space that connects elegantly to a premium garage conversion, it is not the right answer.
Fencing Edinburgh: Privacy and Boundary Solutions
Fencing after a garage conversion serves two distinct purposes that are worth separating in your planning. The first is practical boundary definition, which matters if your conversion altered the footprint of the property or changed access routes. The second is privacy, which becomes more relevant when a converted garage adds a window or door that previously did not exist.
Close-Board Timber Fencing: The Edinburgh Standard
Close-board fencing using pressure-treated feather-edge boards fixed to arris rails remains the dominant choice in Edinburgh residential gardens. It is cost-effective at roughly £100 to £150 per linear metre installed, it is repairable panel by panel, and it takes paint or stain well if you want to match exterior colour schemes. At 1.8 metres height, it provides genuine privacy without requiring planning permission for rear boundaries.
The weakness of close-board fencing in Edinburgh is wind resistance. The city’s exposure to prevailing westerly winds means posts need to be concreted to a minimum 600mm depth, and post spacing should not exceed 2.4 metres. Under-specified posts are the single most common reason for fencing failure in Edinburgh gardens.
Metal Railings and Automated Gates
If the garage conversion involved changing the vehicle access point or converting the driveway to a landscaped area, metal railings and automated sliding or swing gates become relevant. These work particularly well on traditional Edinburgh stone-built properties where wrought iron or steel railings complement the architectural style.
Automated gate systems add a security dimension that makes sense for converted garages used as home offices or storage. Expect to budget £2,500 to £6,000 for a quality automated double-gate installation with access control, depending on gate width and the complexity of the ground preparation required.
Trellis and Partial Screening
For homeowners who want light and openness rather than a solid boundary, trellis panels fixed to a lower fence or standalone post system allow climbing plants to create a softer screen over time. This works well when a converted garage has a south-facing aspect and the homeowner wants to preserve natural light while still defining the space.
Pro tip: When positioning new fence posts near a recently converted garage, always check where the new utility routes were run during the conversion. Drainage, electrical, and sometimes heating pipes can run just below the surface in areas that were previously the garage floor slab. Drilling or hammering posts without checking first risks expensive damage.
Planning and Permissions in Edinburgh
Edinburgh’s planning rules, administered by the City of Edinburgh Council, follow the Scottish permitted development framework, which differs from England’s rules in important ways. Understanding these distinctions before you start any outdoor works saves time, money, and the risk of enforcement action.
For decking, the Scottish permitted development rules state that a deck is permitted without full planning permission if it is no more than 300mm above ground level and does not cover more than 50% of the garden area. Decks above 300mm in height, or those that form a raised platform with views over neighbouring properties, will typically require a planning application. In Edinburgh conservation areas, which cover significant parts of the city, even low-level decking may require prior notification or consent.
For fencing, rear and side boundary fences up to 2 metres in height are permitted development. Front boundary fences facing a highway are restricted to 1 metre. Again, conservation area rules add a layer of scrutiny, particularly for front boundaries that are visible from the street.
“Permitted development rights in Scotland are set out under The Town and Country Planning (General Permitted Development) (Scotland) Order 1992 and subsequent amendments. Always verify your local authority’s specific guidance before commencing works, particularly in designated conservation areas.” – Historic Environment Scotland, guidance on development in sensitive areas
The City of Edinburgh Council’s planning portal allows homeowners to submit a Pre-Application Enquiry before committing to any design. For projects connected to a garage conversion, this step is worth taking. In practice, combining the planning inquiry for both the conversion and the outdoor works into a single engagement with the planning department is more efficient and reduces the chance of conflicts arising between the two approval processes.
Materials Comparison: Decking and Fencing
|
Material |
Typical Installed Cost (per m or linear m) |
Performance in Edinburgh Climate |
|---|---|---|
|
Composite Decking (mid-grade brand such as Trex or Millboard) |
£120 to £180 per m2 |
Excellent. Low moss growth, no rot, anti-slip surface texture available. Minimal annual maintenance required. |
|
Pressure-Treated Softwood Decking |
£80 to £120 per m2 |
Acceptable with consistent annual treatment. High moss risk in shaded gardens. Boards can cup or split after 5-7 years. |
|
Hardwood Decking (Ipe or Balau, FSC certified) |
£180 to £280 per m2 |
Outstanding durability. Natural oils resist moisture well. Silver-grey patina develops if left untreated, which some owners prefer. |
|
Close-Board Timber Fencing (pressure-treated softwood) |
£100 to £150 per linear m |
Good when properly installed with deep-set posts. Boards can be replaced individually. Requires staining every 2-3 years. |
|
Composite Fencing Panels (e.g., Jacksons Fencing composite range) |
£150 to £220 per linear m |
Very good. Colour-stable, rot-resistant, lower maintenance than timber. Less visually warm than timber but excellent longevity. |
|
Metal Railings (steel, powder-coated) |
£200 to £350 per linear m |
Excellent with quality powder coating. Suits traditional Edinburgh stone properties particularly well. No rot risk. |
Connecting Your Conversion to the Garden
The design challenge is not just selecting materials. It is making the converted garage and the outdoor space feel like they were always meant to exist together. This matters most when the conversion adds a door or French doors opening directly onto the garden, a feature that Revamp Joinery and Garage Conversions Ltd commonly incorporates into Edinburgh projects where rear access makes it practical.
A deck platform positioned at the same floor level as the conversion’s internal finished floor, with step-free access, creates a genuine indoor-outdoor flow. Even in Edinburgh’s climate, this connection gets used more than homeowners initially expect. A dry autumn morning with the French doors open and a coffee on the deck is a tangible daily-life benefit from getting the outdoor design right.
Level Thresholds and Drainage
The critical technical point at the junction between the converted room and the external deck is the threshold height and drainage. Building regulations require the external surface to sit at least 150mm below the internal damp-proof course level. This means the deck surface cannot be flush with the internal floor unless a specialist threshold detail and drainage channel is installed. A competent joiner will plan this detail during the conversion, not as an afterthought when the decking contractor arrives.
Water management at this junction is non-negotiable. A deck that traps water against the new wall of the converted garage creates a damp problem that will undermine the entire conversion investment. The deck boards should fall away from the building, and a discrete linear drain or gravel border at the junction with the wall is a sound precaution.
Lighting Integration
Low-voltage LED deck lighting integrated into the board framework and fence post-top lighting are both worth specifying at the same time as the structural work. Running cable conduit before the deck frame is fixed is straightforward. Retrofitting lighting into a completed deck is fiddly, disruptive, and more expensive. Deck and garden lighting also meaningfully extends how long the outdoor space is usable on Edinburgh’s darker evenings from October through March.
Costs and Budgeting for Outdoor Works
Outdoor works connected to a garage conversion should be budgeted as part of the overall project, not treated as a separate optional extra. For a typical Edinburgh semi-detached property where the garage sits at the rear of the house and the project includes a 20m2 composite deck and 15 linear metres of close-board fencing, a realistic total budget is between £7,000 and £12,000 depending on specification and site conditions.
That figure sits alongside garage conversion costs that Revamp Joinery and Garage Conversions Ltd starts from £12,000. The combined investment of approximately £19,000 to £24,000 for a conversion with complementary outdoor space consistently generates stronger property valuations and buyer interest than a conversion completed in isolation.
Where to Avoid Cutting Costs
The areas where cutting costs reliably creates problems are groundwork preparation and post installation. A deck frame on poorly prepared ground, or fence posts that are under-specified for Edinburgh wind exposure, will fail prematurely and cost more to put right than the original saving justified. Spend the money on proper preparation and use quality fixings throughout. Visible materials such as the board surface and the fence panel style are where you have more freedom to manage the budget without compromising long-term performance.
Getting multiple quotes is sensible, but be specific in what you ask for. Comparing a quote for composite decking with grouted aluminium edging against a quote for pressure-treated timber with no edge detail is not a like-for-like comparison. Insist that all quotes specify the exact material grades, fixing types, post depth, and any drainage provisions. That discipline in the quoting stage prevents disputes and disappointment during the build.
Frequently Asked Questions
Do I need planning permission for decking in Edinburgh?
In most cases, decking under 300mm in height that covers less than 50% of the garden area is permitted development in Edinburgh and does not require full planning permission. However, if your property is in a conservation area, or if the deck forms an elevated platform, you should check with the City of Edinburgh Council’s planning department or submit a Pre-Application Enquiry before starting work. Conservation area restrictions in Edinburgh are broadly applied and can catch homeowners off guard.
What type of decking holds up best in Edinburgh’s wet climate?
Composite decking is the most practical choice for Edinburgh’s persistent rainfall and limited drying sun. Mid-to-high grade composite boards from brands such as Trex or Millboard resist moss, do not rot, and retain their anti-slip surface texture for years. Ipe hardwood is also an excellent performer if budget allows and the material is sourced from a certified sustainable supplier. Untreated or poorly maintained softwood is the worst performer and creates annual maintenance obligations that most homeowners underestimate.
How high can my garden fence be without planning permission in Edinburgh?
Rear and side garden fences up to 2 metres in height are permitted development under Scottish planning rules and do not require planning permission. Front garden fences facing a road are restricted to 1 metre without permission. Conservation area properties may be subject to additional restrictions. Always check with the City of Edinburgh Council if your property is within a designated conservation area before installing or replacing boundary fencing.
How should decking connect to the door of a converted garage?
The deck surface must sit at least 150mm below the damp-proof course of the converted garage wall, which means it cannot be perfectly flush with the internal floor without a specialist drainage channel and threshold detail. The deck boards should slope away from the building at a minimum fall of 1-in-60 to prevent water pooling at the junction. A competent joinery contractor will plan this threshold detail during the conversion stage rather than after the deck is installed. Retrofitting drainage at the wall junction is significantly more expensive and disruptive.
What is the approximate cost of adding decking and fencing after a garage conversion in Edinburgh?
For a typical Edinburgh property, a 20m2 composite deck and 15 linear metres of close-board fencing will cost between £7,000 and £12,000 installed, depending on the specification, site access, and any groundwork required. Hardwood decking or automated gate systems push the budget higher. The most cost-effective approach is to plan and price the outdoor works at the same time as the garage conversion, as groundwork and waste removal costs can be consolidated, reducing the overall project spend.
Can I match the decking material to the exterior cladding on my converted garage?
Yes, and this is strongly recommended for properties where the conversion involves external cladding. Scottish larch is a particularly popular choice in Edinburgh because it is a native species, available from Scottish suppliers, and has a warm tone that weathers naturally to a silver-grey patina. Using larch for both the cladding and the deck frame or fascia boards creates a coherent exterior aesthetic. Your joinery contractor should be specifying both elements together, not leaving the deck design to a separate landscaping contractor who has no visibility of the cladding specification.
If you have recently completed a garage conversion in Edinburgh or the Lothians and tackled the outdoor space at the same time, we would genuinely like to hear what worked well and what you would approach differently.
We would love your feedback and any insights you would share with others. What perspective would you add?