
Most Edinburgh homeowners searching for joinery services end up with a catalogue quote, a standard finish, and a result that looks identical to every other house on the street. Bespoke joinery Edinburgh is the alternative: craftsmanship built to your exact space, your exact specification, and your exact taste. According to the Royal Institution of Chartered Surveyors, high-quality fitted joinery can add between 5% and 15% to residential property values in competitive urban markets like Edinburgh. That is not a marginal difference. This article explains precisely what bespoke joinery means in practice, why it consistently outperforms off-the-shelf alternatives, and what Edinburgh homeowners should demand before signing any contract.
Table of Contents
- Quick Takeaways
- What Is Bespoke Joinery and How Is It Different from Standard Joinery?
- Why Bespoke Joinery Matters Specifically in Edinburgh
- Common Applications of Custom Joinery in Edinburgh Homes
- Bespoke vs Flat-Pack vs Semi-Custom: A Direct Comparison
- What to Look for in Joinery Services in Edinburgh
- Bespoke Joinery and Garage Conversions: A Natural Partnership
- Cost and Value: What to Realistically Expect
- Frequently Asked Questions
- References
Quick Takeaways
| Key Insight | Explanation |
|---|---|
| Bespoke means built to specification, not chosen from a catalogue | Every measurement, material, and finish is decided by the homeowner in collaboration with the joiner, not constrained by standard sizing. |
| Edinburgh’s older housing stock demands custom work | Victorian and Georgian properties rarely have standard-sized alcoves, stairwells, or window reveals. Off-the-shelf joinery almost never fits correctly. |
| Property value uplift is measurable | RICS data indicates fitted custom joinery consistently contributes to higher valuations in Edinburgh’s competitive housing market. |
| Material choice directly affects longevity | Solid hardwood and MDF with specialist finishes outperform flat-pack particleboard by a significant margin in damp Scottish conditions. |
| End-to-end project management eliminates hidden costs | When a single contractor handles design, build, and installation, scope creep and miscommunication between trades are dramatically reduced. |
| Custom joinery in converted spaces maximises usable area | In garage conversions, bespoke built-ins use every centimetre of floor-to-ceiling space that modular furniture cannot reach. |
| Asking for a workshop visit is reasonable and advisable | A credible joinery company in Edinburgh will have a physical workshop where you can inspect timber quality and ongoing projects firsthand. |
What Is Bespoke Joinery and How Is It Different from Standard Joinery?
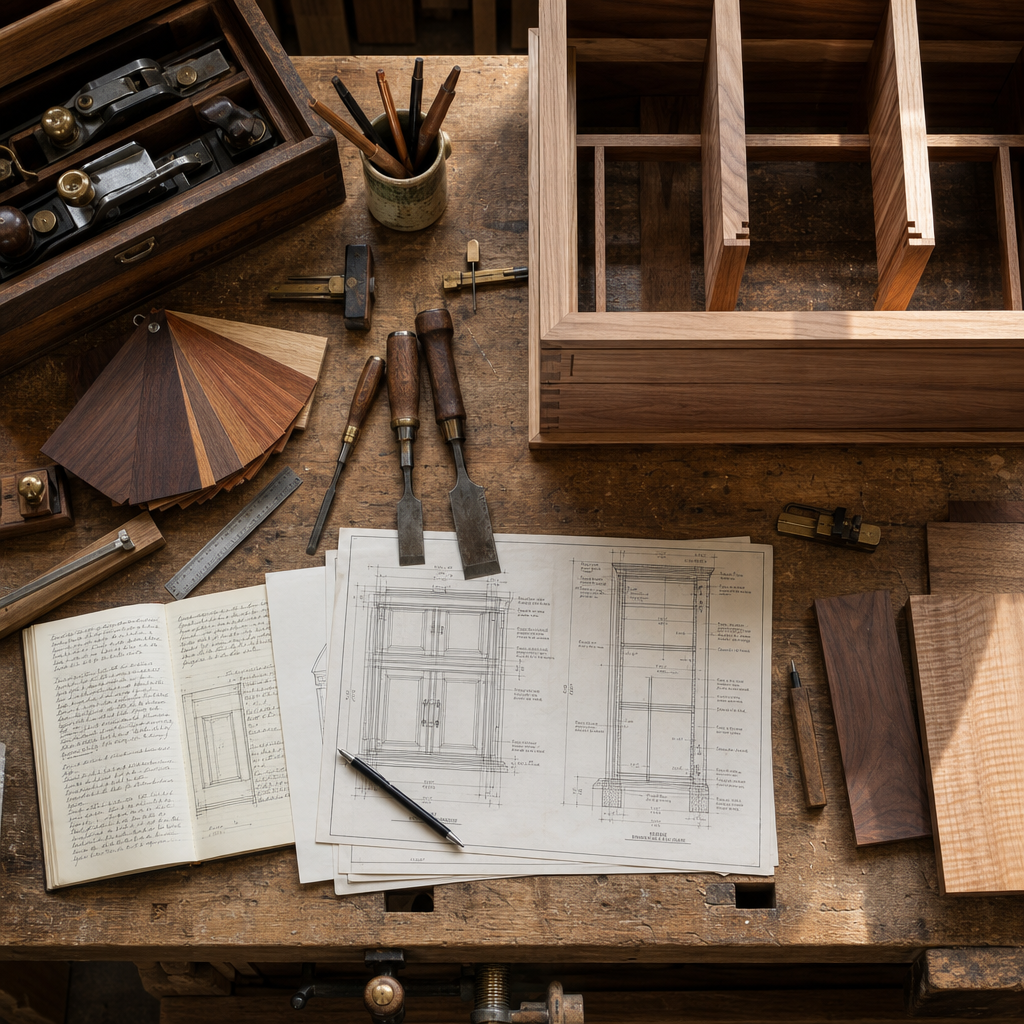
The word bespoke is overused in home improvement marketing, so it is worth being precise. Bespoke joinery means every component is designed and built from raw materials specifically for a single client’s space. Nothing is pulled from a warehouse shelf. Dimensions, wood species, grain direction, joint type, finish, and hardware are all determined after measuring the actual room and understanding how the client will use the space.
Standard joinery, by contrast, means buying pre-built units in fixed sizes and making the room work around them. Semi-custom sits in the middle: you pick from pre-built carcasses and add custom doors or fronts. Neither approach gives you what bespoke does, which is a result that looks as though it grew from the building itself.
In practice, the difference is most visible when you look at the corners, the ceiling line, and the way joinery meets a wall. A bespoke piece sits flush, accounts for an out-of-plumb wall, and carries the detail through consistently. A flat-pack unit leaves gaps, uses filler strips, and ages differently than the surrounding architecture.
Pro tip: Ask any joinery company to show you a project where the ceiling height was irregular or the walls were not square. How they handled that problem tells you more about their craftsmanship than any showroom sample.
Why Bespoke Joinery Matters Specifically in Edinburgh
Edinburgh is not a city of uniform housing. The New Town Georgian terraces, the Victorian tenements of Morningside and Bruntsfield, the Edwardian semis across East Lothian, and the 1960s builds in West Lothian all have fundamentally different architectural vocabularies. A standard shelving unit that looks passable in a modern flat looks wrong in a Georgian drawing room with a deep cornice and 3.2-metre ceiling height.
Custom joinery Edinburgh specialists understand this because they work in these properties regularly. A joiner who has fitted alcove cupboards in a Victorian tenement knows the walls are rarely plumb, the floors are often not level, and the cornicing profile must be matched, not approximated. These are not minor aesthetic points. They affect resale value, planning considerations in conservation areas, and the daily experience of living in the space.
Edinburgh also has a significant number of listed buildings and conservation areas, including large parts of the UNESCO World Heritage Site covering the Old Town and New Town. Joinery work in these areas must be sympathetic to the original character of the building. In practice, that means working in traditional materials, using period-appropriate moulding profiles, and sometimes seeking approval from Edinburgh City Council before structural changes are made.
“The character of a building is expressed through its details. Joinery is the most visible of those details, and the one most easily ruined by poor specification.” Historic Environment Scotland, guidance on maintaining traditional buildings.
For homeowners in areas like the Grange, Newington, or Corstorphine, getting joinery right is not simply a matter of personal preference. It is a condition of preserving the property’s authenticity and, directly linked to that, its market value.
Common Applications of Custom Joinery in Edinburgh Homes
Bespoke joinery covers a wide range of work in residential properties. The most common applications in Edinburgh homes include alcove units, fitted wardrobes, staircase refurbishments, kitchen cabinetry, window seats, and internal door replacements. Each of these involves different demands on the joiner in terms of materials, fixing methods, and finish.
Alcove Units and Built-In Storage
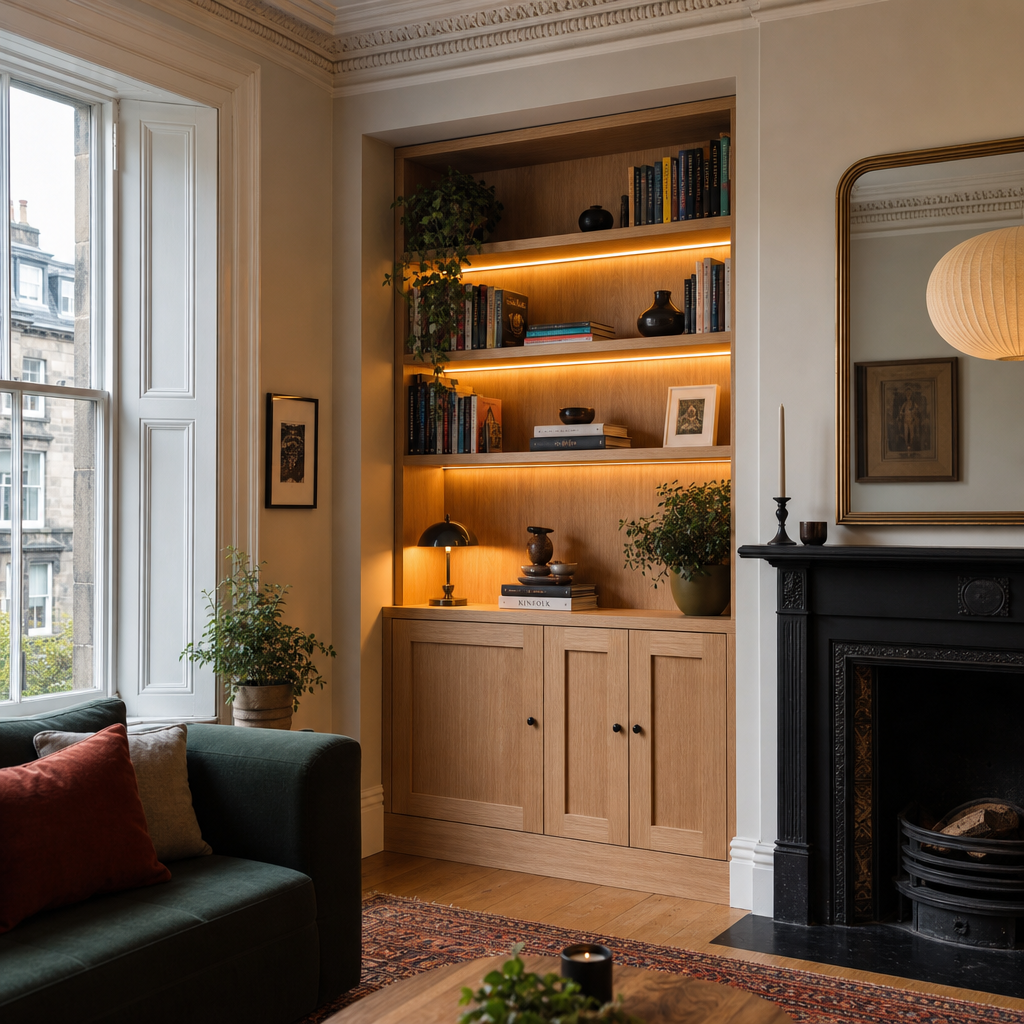
Alcoves flanking a chimney breast are among the most common features in Edinburgh’s Victorian and Edwardian properties. They are also among the most frequently wasted. A bespoke alcove unit uses the full height and depth of the recess, incorporates any irregularities in the back wall, and can be designed to include a combination of open shelving, closed cupboards, and integrated lighting. The result stores significantly more than a freestanding unit and reads as part of the architecture.
Fitted Wardrobes and Bedroom Storage
Fitted wardrobes in Edinburgh bedrooms often need to work around sloping ceilings, roof lights, or chimney stacks passing through. A bespoke wardrobe accommodates all of these without awkward voids or filler panels. Internal configuration, including hanging rail height, shelf spacing, and drawer depth, is designed around what the homeowner actually owns and uses.
Staircase Refurbishment
Staircase joinery in older Edinburgh properties often involves replacing worn balustrades, spindles, or newel posts while matching the existing period profile. This is work that cannot be done with off-the-shelf components. It requires a joiner who can either source matching turned spindles or produce them in-house.
Internal Doors and Door Linings
Many Edinburgh tenements and terraces have non-standard door openings. Bespoke internal doors fit the actual opening rather than forcing the opening to accept a standard-sized door with packing. The difference in finish quality is immediately apparent.
Bespoke vs Flat-Pack vs Semi-Custom: A Direct Comparison
The three options available to Edinburgh homeowners each represent a different trade-off between cost, quality, and suitability. The table below sets out the key differences plainly. The right choice depends on the building, the budget, and how long you intend to stay in the property.
| Approach | Fit for Older Edinburgh Properties | Typical Longevity |
|---|---|---|
| Bespoke Joinery (fully custom, built to specification by a skilled joiner) | Excellent. Accounts for irregular walls, non-standard heights, and period details. Matches existing mouldings accurately. | 20 to 40 years with normal maintenance. Solid timber can be repaired and refinished repeatedly. |
| Semi-Custom (e.g. Howdens, Neville Johnson style: pre-built carcasses with custom fronts) | Moderate. Carcass sizes are still fixed. Filler panels are needed at edges and top. Does not read as architectural joinery. | 10 to 20 years. Carcasses are typically particleboard and susceptible to moisture damage over time. |
| Flat-Pack (e.g. IKEA PAX, B&Q ready-assembled units) | Poor. Standard sizes rarely match Edinburgh’s irregular spaces. Gaps are common and unsightly in period properties. | 5 to 10 years under normal use. Particleboard edges swell and degrade, particularly in Scottish damp conditions. |
A common mistake is treating flat-pack as a temporary solution that will be replaced later. In practice, homeowners install flat-pack units, live with them for several years, then spend more money removing and replacing them than they would have spent on bespoke work initially. The economics of bespoke joinery look very different over a ten-year horizon than they do at point of purchase.
What to Look for in Joinery Services in Edinburgh
Joinery services Edinburgh vary considerably in quality, and the market contains a wide range of operators from sole traders working from a van to established companies with dedicated workshops. The following criteria separate credible bespoke joiners from those who use the word bespoke as a marketing label while delivering semi-custom results.
A Physical Workshop with In-House Fabrication
A genuine bespoke joinery operation fabricates components in a workshop, not on-site from pre-cut panels. Ask to visit the workshop before committing. The presence of a planer, thicknesser, morticer, and router table indicates in-house capability. If the joiner cannot show you a workshop, the work is likely to be assembled from bought-in components rather than built from timber.
Detailed Technical Drawings Before Any Work Begins
A credible joiner will produce drawings showing elevations, section views, and material specifications before any fabrication starts. This protects the homeowner and demonstrates that the joiner has thought through every detail. Vague quotes that describe a unit in general terms without drawings are a warning sign.
References from Completed Projects in Similar Property Types
Ask specifically for references from projects in Victorian or Georgian properties if that is what you have. A joiner who has only worked in new-build properties may not have the period sensitivity needed for an older Edinburgh home. In practice, the references from comparable projects tell you far more than a portfolio of photographs.
Pro tip: Request to speak directly with a previous client rather than relying on testimonials published on a website. A confident joinery company will facilitate this without hesitation.
Bespoke Joinery and Garage Conversions: A Natural Partnership
One of the most significant opportunities for bespoke joinery in Edinburgh homes comes through garage conversions. A converted garage creates a new living space, but that space is only as functional as the joinery installed within it. Standard furniture cannot use the full volume of a converted garage efficiently. Bespoke fitted joinery can take a converted garage from a plain plastered box to a fully functional home office, playroom, gym, or bedroom.
At Revamp Joinery and Garage Conversions, the approach integrates conversion and joinery under a single project management structure. This matters because it eliminates the coordination problem that arises when a separate joiner is brought in after a conversion is complete. When the same team handles both the structural conversion and the internal joinery fit-out, they can plan partition placement, electrical first-fix positions, and lighting around the joinery specification from the outset. The result is a space where everything has been thought through together rather than bolted together afterwards.
Garage conversions starting from £12,000 create a blank canvas. The joinery installed within that canvas determines whether the finished space feels like a proper room or a converted garage with furniture in it. That distinction matters at the point of resale and in daily use.
Cost and Value: What to Realistically Expect
Bespoke joinery costs more upfront than flat-pack or semi-custom alternatives. That is not a controversial statement. A fully fitted alcove unit with solid hardwood fronts and bespoke moulding profiles in an Edinburgh Victorian property might cost between £1,500 and £4,000 depending on size, material, and complexity. A flat-pack equivalent from a high-street retailer might cost £300 to £600. The question is not which is cheaper to buy. The question is which delivers better value over the life of the property.
The data consistently shows that high-quality fitted joinery contributes meaningfully to property value in Edinburgh. A 2023 analysis by Savills noted that period homes in Edinburgh with sympathetically restored original features and quality fitted joinery commanded a premium of between 8% and 12% over comparable properties without those features. On a property valued at £400,000, that is a difference of £32,000 to £48,000. The cost of bespoke joinery across an entire property rarely approaches that premium.
There is also the durability argument. Solid timber joinery can be repaired, sanded, and refinished. A damaged flat-pack carcass cannot. In a city with Edinburgh’s damp climate, the moisture resistance of properly sealed solid timber compared to particleboard is not a marginal consideration. It is a practical one that plays out over years of use.
Frequently Asked Questions
What is the difference between bespoke joinery and fitted furniture?
Fitted furniture typically refers to units that are assembled from pre-manufactured components and installed to fit a space. Bespoke joinery is built from raw or prepared timber specifically for a single project. The distinction matters because bespoke joinery can accommodate truly irregular spaces, match period moulding profiles, and use materials and joints that fitted furniture cannot replicate.
How long does a bespoke joinery project take in Edinburgh?
A single fitted alcove unit typically takes one to two weeks from initial measurement to installation. A larger project such as a full bedroom fit-out or kitchen might take four to eight weeks. The lead time is longer than flat-pack because fabrication happens in a workshop before any on-site work begins. A reputable joiner will give you a clear timeline with fabrication and installation stages defined separately.
Do I need planning permission for bespoke joinery in my Edinburgh home?
Internal joinery work such as fitted wardrobes, alcove units, and internal doors does not normally require planning permission. However, if your property is listed or sits within a conservation area, certain works affecting the character of the building may require listed building consent or prior notification to Edinburgh City Council. It is always worth checking with the council’s planning department before proceeding in a conservation area.
Can bespoke joinery be completed as part of a garage conversion project?
Yes, and combining the two under a single contractor is the most efficient approach. When the joinery specification is agreed before the conversion begins, the structural and electrical work can be planned around the joinery rather than adapted afterwards. This avoids the cost and disruption of making good around independently installed joinery.
What materials are most commonly used in bespoke joinery in Edinburgh?
Solid hardwoods including oak, ash, and walnut are the most popular choices for visible joinery such as doors, shelving, and cabinet fronts. MDF is widely used for painted finishes where a perfectly smooth surface is needed without the cost of hardwood. Softwood, typically redwood or whitewood, is used for structural elements and painted details. The choice depends on the desired finish, the function of the piece, and the budget available.
How do I find a reliable bespoke joinery company in Edinburgh?
Start by asking for a workshop visit, requesting references from similar property types, and asking to see technical drawings from a previous project. Check whether the company carries public liability insurance and confirm that the person managing your project will also be the person doing the work or directly supervising it. Companies that subcontract the fabrication while calling the result bespoke are common, and the outcome is usually semi-custom quality at bespoke prices.
Have you had bespoke joinery installed in your Edinburgh home? Share what made the biggest difference to the finished result, or ask a question about your specific project in the comments below.
References
- Historic Environment Scotland: guidance on maintaining traditional buildings and working with original materials in Scottish properties
- Royal Institution of Chartered Surveyors: research and data on how fitted joinery and property improvements affect residential valuations in the UK
- City of Edinburgh Council: planning guidance covering conservation areas, listed buildings, and permitted development rights for homeowners
- Savills UK: residential property market analysis including premium valuations for period features and quality finishes in Scottish cities
- Statista: UK home improvement industry data including consumer spending on joinery, fitted furniture, and residential renovation services