
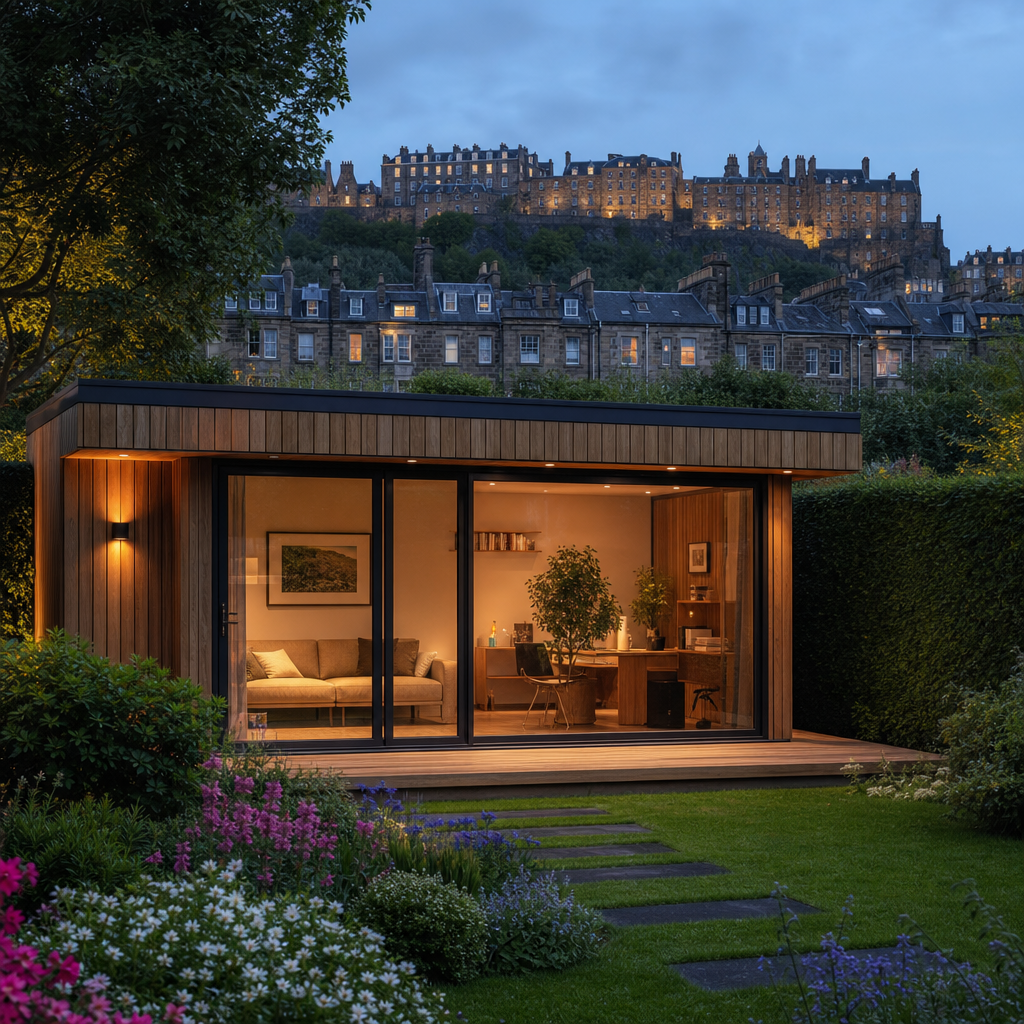
Edinburgh homeowners are sitting on untapped potential. With garden room demand surging across Scotland and property prices climbing, a bespoke garden rooms Edinburgh project can add 5-15% to your home’s market value according to Savills research, yet most homeowners still treat the garden as dead space. Whether you need a dedicated garden office Edinburgh professionals swear by, a creative studio, or a luxury retreat, the options available through specialist joinery-led builds are considerably more impressive than the flat-pack alternatives pushed by national retailers. This guide cuts through the noise and tells you exactly what to expect, what to spend, and what mistakes to avoid.
Table of Contents
- Quick Takeaways
- Why Garden Rooms Are Booming in Edinburgh
- What Makes a Garden Room Truly Bespoke
- Planning Permission in Edinburgh: What You Actually Need to Know
- Garden Room vs Garage Conversion: Choosing the Right Project
- Costs and Budgeting for a Bespoke Garden Room in Edinburgh
- Garden Office Edinburgh: Designing for Productivity
- Insulation, Heating and Year-Round Use in Scotland’s Climate
- Frequently Asked Questions
- References
Quick Takeaways
| Key Insight | Explanation |
|---|---|
| Bespoke beats off-the-shelf every time | Custom-built garden rooms use higher-grade materials, integrate seamlessly with your garden, and hold their value far better than modular flat-pack options. |
| Most Edinburgh garden rooms don’t need planning permission | Permitted development rules allow structures under 2.5m in height within 2m of the boundary, covering the majority of standard garden room builds in Edinburgh. |
| Year-round usability requires proper insulation | Scotland’s climate demands 100mm minimum wall insulation and double-glazed units. Anything less and you’ll be running electric heaters constantly from October to April. |
| A garden office adds more value than a garden gym | Remote working is now a permanent fixture for many Edinburgh professionals, making a dedicated garden office Edinburgh buyers will pay a premium for. |
| Joinery expertise makes the difference | Bespoke internal joinery, fitted desking, and built-in storage transform a garden room from a garden shed upgrade into a genuine living and working space. |
| Budget realistically from £15,000 upwards for quality | Sub-£10,000 builds typically use inferior cladding, minimal insulation, and no electrics. A properly built bespoke garden room Edinburgh homeowners will actually use year-round starts closer to £15,000-£25,000. |
| End-to-end project management saves you money | Coordinating separate contractors for groundworks, electrics, joinery, and glazing independently almost always costs more and takes longer than a single specialist managing the whole project. |
Why Garden Rooms Are Booming in Edinburgh
The shift toward remote and hybrid working did not just change where people work. It permanently changed how homeowners think about their property. In Edinburgh specifically, where Victorian terraces and tenement flats dominate the housing stock, internal space is often fixed and expensive to extend. The garden, however, is frequently underused.
A garden room Edinburgh project solves a problem that’s very specific to this city: you need more usable space, your home cannot easily be reconfigured, and you do not want the disruption of a full house extension. Garden rooms deliver a separate, self-contained space without touching your existing home structure.
The numbers back this up. According to Statista, the UK garden building market has seen sustained double-digit growth since 2020, with Scotland showing particularly strong demand in urban and suburban areas where office space at home is at a premium. Edinburgh’s tight housing market amplifies this trend further.
What Makes a Garden Room Truly Bespoke
The word bespoke gets used loosely in this market. A modular manufacturer offering three sizes and four cladding colours is not delivering a bespoke garden room. Genuinely bespoke means the structure is designed around your garden’s specific dimensions, orientation, and your precise intended use.
Custom Structural Design
A truly bespoke build starts with your garden’s aspect. South-facing gardens in Morningside can accommodate larger glazed elevations without overheating issues. North-facing plots in Portobello require careful thermal planning to avoid cold, dark interiors. In practice, a skilled joinery team will assess these factors before drawing a single line.
The structural frame matters more than most homeowners realise. Timber frame construction using properly dried C16 or C24 structural timber, with correct noggins and headers around openings, is what separates a professional build from a DIY garden shed scaled up.
Bespoke Joinery Interiors
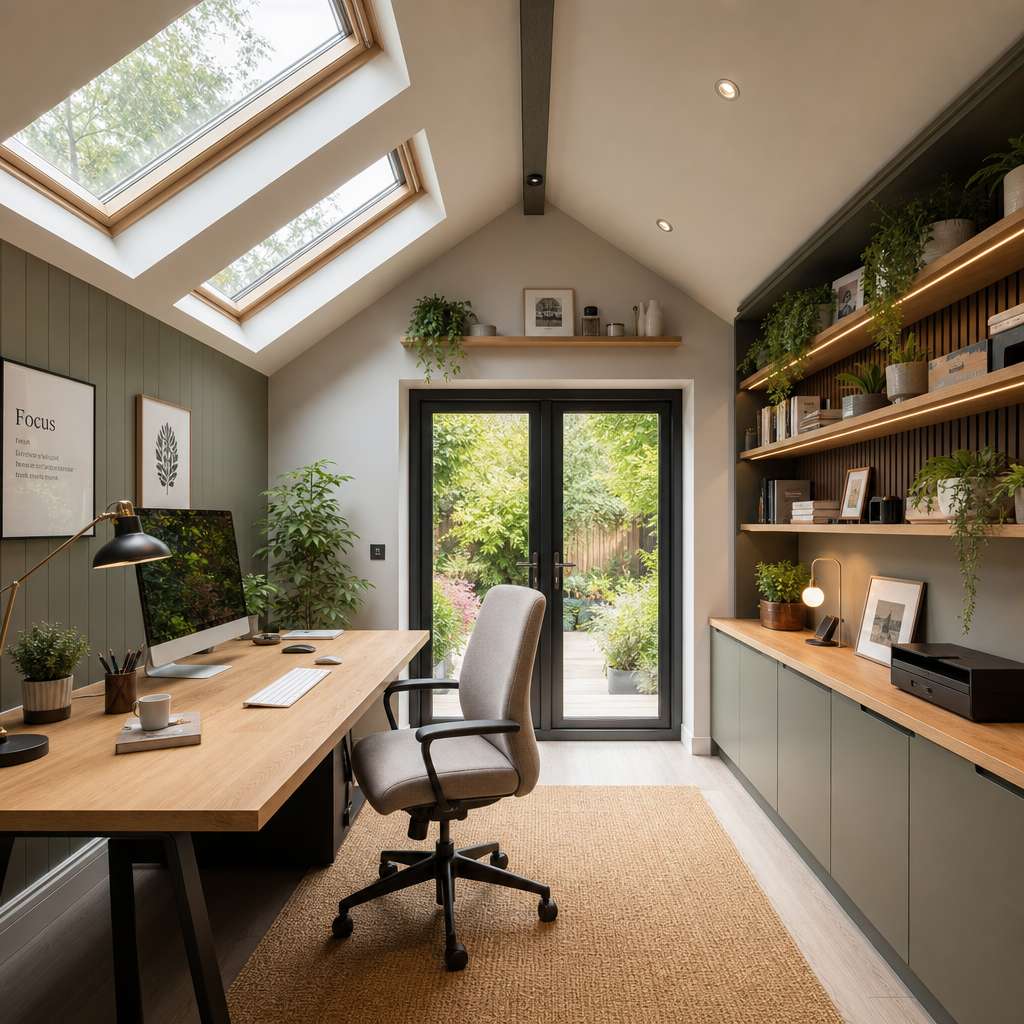
Where a standard garden room stops at four walls and a door, a bespoke build from a joinery specialist continues inside. Custom-fitted desks, built-in shelving, concealed cable management, and bespoke cabinetry are all part of what Revamp Joinery and Garage Conversions brings to a garden room project, drawing on the same craftsmanship applied to their garage conversion interiors.
A common mistake is treating the interior as an afterthought. Homeowners who plan the interior joinery from the outset always end up with a more functional, better-looking room than those who retrofit furniture into a finished shell.
Pro tip: Before any design work starts, spend a week logging exactly how you would use the space: morning light, afternoon glare, noise levels from the street, and which garden views matter to you. This 30-minute discipline saves hours of revision at the design stage.
Planning Permission in Edinburgh: What You Actually Need to Know
Permitted development rights in Scotland operate under slightly different rules than England, and Edinburgh has its own local planning context on top of that. Getting this wrong wastes time and money, so here is the practical picture.
When Permitted Development Applies
Under Scottish planning regulations, outbuildings including garden rooms are generally permitted development if they meet these criteria: the structure does not exceed 4m in ridge height (or 3m for a flat or lean-to roof), it is not positioned forward of the principal elevation, and the combined footprint of all outbuildings does not exceed 50% of the garden area. Most Edinburgh garden room projects fall comfortably within these limits.
However, if your home is a listed building, which applies to large portions of Edinburgh’s New Town and Old Town conservation areas, these permitted development rights are significantly restricted. You will need to check with City of Edinburgh Council’s planning department before any groundworks begin.
When You Will Need Planning Permission
Planning permission is required if your garden room will be used as a separate dwelling, if you are within a designated conservation area and the structure would be visible from a road, or if the design substantially alters the character of the site. A reliable contractor will flag this at the initial survey stage rather than leaving you to discover it partway through the build.
The data consistently shows that projects handled by experienced contractors with local knowledge of Edinburgh’s planning context complete without regulatory complications. Projects self-managed by homeowners using national online suppliers frequently run into problems because permitted development guidance is misread or Scottish-specific variations are ignored.
Garden Room vs Garage Conversion: Choosing the Right Project
This is a question Revamp Joinery and Garage Conversions encounters regularly. Edinburgh homeowners often have both a garage and garden space and need to decide where to invest. The answer depends on your specific circumstances, but there are clear patterns.
Comparison: Garden Room vs Garage Conversion vs House Extension
| Factor | Bespoke Garden Room | Garage Conversion | House Extension |
|---|---|---|---|
| Typical cost in Edinburgh | £15,000 to £30,000+ | From £12,000 | £40,000 to £80,000+ |
| Planning permission usually required | No (most cases) | No (most cases) | Yes |
| Disruption to daily living | Low | Low to medium | High |
| Adds to connected floor area | No | Yes | Yes |
| Best suited for | Home office, studio, gym, retreat | Extra bedroom, living room, office | Kitchen extension, full room addition |
| Build time | 4 to 8 weeks | 4 to 10 weeks | 3 to 6 months |
| ROI on property value | 5 to 15% | 10 to 20% | 10 to 25% |
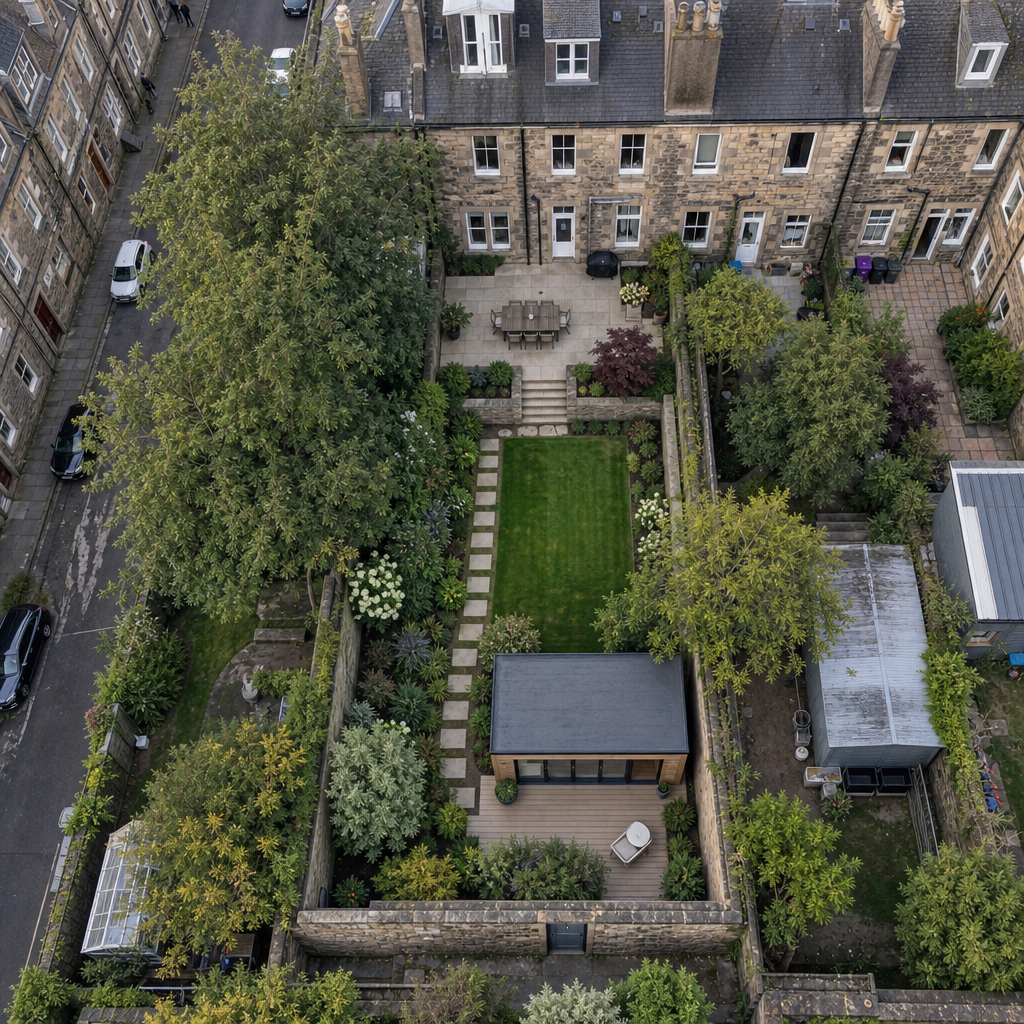
If you have a garage, a garage conversion almost always delivers better return on investment because it adds connected habitable floor space to your property’s measured area. A garden room, by contrast, excels when separation is the point: the ability to close a door and genuinely leave home behind when working, or to have guests stay without sharing the main house.
For Edinburgh homeowners who have both options available, a common approach is to convert the garage into a habitable room first, then add a garden room as a second phase once the budget allows. Revamp Joinery and Garage Conversions manages both types of project, which means the design language and joinery finish can be kept consistent across both structures.
Costs and Budgeting for a Bespoke Garden Room in Edinburgh
Let’s be direct about costs because the market is full of misleading figures. The headline prices you see advertised by national suppliers, sometimes as low as £5,000 to £8,000, consistently exclude groundworks, electrical connection, delivery charges beyond a certain distance, and any form of quality insulation. By the time a realistic specification is finalised, those numbers look very different.
What a Realistic Budget Covers
A bespoke garden room Edinburgh homeowners can use 12 months of the year typically costs between £15,000 and £30,000 for a well-insulated, electrically connected, joinery-fitted space in the 15 to 25 square metre range. The key cost drivers are: size, glazing specification, cladding material, insulation values, and the complexity of interior joinery.
Groundworks are frequently underestimated. Edinburgh gardens often have challenging ground conditions, particularly in older properties where garden levels have been built up over decades. A concrete pad or ground screw foundation system adds £1,500 to £4,000 depending on site conditions. Do not let any contractor gloss over this figure in an initial quote.
Where Not to Cut Corners
The insulation specification and the glazing quality are the two areas where cutting the budget causes the most regret. Undersized double-glazed units in a Scottish climate will cause condensation problems within two or three winters. A 40mm wall build-up with basic insulation will leave the room unusable from November to March without expensive electric heating running continuously.
Pro tip: Ask any contractor for the U-value specifications of the wall, roof, and floor build-up they are proposing. A reputable bespoke builder will provide this without hesitation. A modular supplier that cannot answer this question is not building something you should buy.
“The energy performance of a garden room is determined entirely at the design and specification stage. Once the structure is built, there is almost no cost-effective way to retrofit adequate insulation without dismantling significant sections of the build.” – RICS Building Survey guidance on outbuilding construction quality
Garden Office Edinburgh: Designing for Productivity
A garden office Edinburgh project is by far the most popular use case among the homeowners Revamp Joinery and Garage Conversions works with. The psychological benefit of physically separating your working environment from your home is well documented: research cited by Forbes indicates that workers with a dedicated workspace report significantly higher levels of focus and a clearer boundary between work and home life.
Orientation and Natural Light
South-west facing positions receive the best natural light through the Scottish working day, typically between 9am and 5pm. If your garden does not permit this orientation, compensate with a roof lantern or additional fixed glazing on the highest point of the structure. A poorly lit garden office is not just unpleasant to work in. It increases eye strain and reduces the practical value of the space.
Acoustic Specification for Home Working
One element consistently overlooked in garden office design is acoustic performance. If you are on calls for several hours per day, your garden office needs to keep external noise out and prevent your conversations travelling to neighbours. A 100mm stud wall with acoustic mineral wool insulation, rather than standard thermal insulation alone, makes a substantial difference. Bespoke builds allow this to be specified from the start without any additional disruption.
Technology Integration
Armoured SWA cable from the house to the garden room is the correct electrical supply method. A sub-consumer unit inside the garden room gives you dedicated circuits for lighting, power, and heating independently. Wi-Fi signal from the main house rarely performs reliably through double-glazed units and insulated walls at garden room distances. A dedicated access point or a data cable run alongside the electrical supply solves this permanently.
Insulation, Heating and Year-Round Use in Scotland’s Climate
Edinburgh’s climate is not forgiving. Average winter temperatures between November and March regularly sit at 2 to 6 degrees Celsius, with wind and rain adding to the challenge. A garden room built to survive Scottish winters needs to be engineered specifically for this environment, not adapted from a design developed for the English home counties.
Insulation Standards That Actually Work
The minimum specification for a year-round usable garden room in Edinburgh is: 100mm PIR insulation in walls with a U-value of approximately 0.18 W/m2K, 150mm PIR in the roof reaching 0.13 W/m2K, and 100mm PIR in the floor. Triple-glazing is worth the additional cost in exposed positions, particularly in East Lothian coastal areas where wind chill is a factor in thermal performance.
Timber frame construction naturally suits Scotland’s climate because it allows a deeper insulation cavity than steel frame alternatives without adding significant weight. This matters for foundation loading calculations in gardens with softer ground.
Heating Options Worth Considering
For a well-insulated garden room of 20 square metres, a 2kW electric panel heater with a programmable thermostat is sufficient for daily pre-heating and top-up heating. Infrared heating panels are popular for their low surface temperature and silent operation, which matters considerably in a working environment. Air source heat pump systems are cost-effective at scale but rarely justified for a single garden room unless the main house is also being upgraded to heat pump at the same time.
The data consistently shows that homeowners who invest in proper insulation upfront spend roughly 40% less on heating costs over a five-year period compared to those who fit a cheaper specification and compensate with higher-powered heating. The insulation pays for itself.
Frequently Asked Questions
Do I need planning permission for a garden room in Edinburgh?
In most cases, no. Scottish permitted development rights allow outbuildings including garden rooms without planning permission provided the structure meets height restrictions (generally under 4m for a pitched roof, 3m for flat or lean-to), does not occupy more than 50% of the garden area, and is not forward of the principal elevation. If your property is listed or in a conservation area, you will need to check with City of Edinburgh Council before proceeding.
How much does a bespoke garden room cost in Edinburgh?
A properly insulated, electrically connected bespoke garden room Edinburgh homeowners can use throughout the year typically costs between £15,000 and £30,000 for a space in the 15 to 25 square metre range. Budget under £12,000 and you are almost certainly compromising on insulation, glazing quality, or the electrical specification in ways that will affect usability and longevity.
What is the difference between a garden room and a summer house?
A summer house is typically a single-skin timber structure with minimal or no insulation, designed for occasional use in warmer months. A garden room, particularly a bespoke build, is an insulated, heated, electrically connected structure intended for year-round use. The construction standards, materials, and cost are substantially different. If you want a space you will actually use in January, you need a garden room, not a summer house.
How long does it take to build a bespoke garden room?
The build phase of a bespoke garden room typically takes four to eight weeks once groundworks are complete and materials are on site. However, the full timeline from initial design consultation to completed handover is usually ten to sixteen weeks, allowing for design, planning checks, material procurement, and any groundworks preparation. End-to-end project management from a single contractor keeps this timeline tighter than managing multiple trades independently.
Can a garden room be used as a bedroom or separate dwelling?
This is where planning rules tighten considerably. A garden room can include sleeping facilities for occasional guest use without requiring planning permission in most cases, but if it is intended as a permanent separate dwelling with independent cooking and bathroom facilities, it becomes a material change of use and will require full planning consent. Edinburgh planning officers take this distinction seriously, and the consequences of getting it wrong include enforcement notices and mandatory removal of the structure.
Does a garden office add value to my Edinburgh home?
Yes, meaningfully so. Research from Savills and the Royal Institution of Chartered Surveyors consistently identifies dedicated home office space as a value-adding feature in current market conditions. In Edinburgh’s competitive property market, a well-built garden office Edinburgh buyers can see as immediately usable is a genuine differentiator. The exact uplift depends on the quality of the build and the local market, but 5 to 15% is a realistic range for a professionally constructed space.
Should I choose a garden room or convert my garage instead?
If your primary goal is adding habitable floor area that counts toward your property’s measured size, a garage conversion is almost always the stronger investment. Garage conversions start from £12,000 with Revamp Joinery and Garage Conversions and add connected internal space to your home. A garden room makes more sense when separation is the specific requirement, for example a quiet workspace away from the household, or a guest annex with genuine privacy. Many Edinburgh homeowners do both over time, with the garage conversion first and a garden room as a later phase.
We would genuinely like to hear from you: if you are weighing up a bespoke garden room against a garage conversion for your Edinburgh home, drop a comment below and share what matters most to you in the decision.
We would love your feedback and any insights you would share with others. What perspective would you add?
References
- Scottish Government planning and permitted development guidance for homeowners and outbuildings
- Market size and demand data for UK garden buildings and outdoor living structures
- Research on remote working productivity and the impact of dedicated home workspace design
- RICS guidance on construction quality, building surveys, and property valuation for outbuildings
- UK government planning permission overview including outbuilding and permitted development rules