
Most Edinburgh homeowners sitting on an unused or cluttered garage are leaving serious money on the table. According to Nationwide Building Society data, a well-executed garage conversion can add up to 20% to a property’s value, which in Edinburgh’s current market translates to tens of thousands of pounds. Whether you have a single attached garage in Morningside or a double detached unit in East Lothian, the right garage conversion ideas can transform wasted square footage into the most functional room in your home. This guide covers seven practical, Edinburgh-specific ideas to help you make that decision with confidence.
Table of Contents
- Quick Takeaways
- Why Garage Conversions Make Sense in Edinburgh
- Idea 1: Home Office or Private Studio
- Idea 2: Ground-Floor Bedroom with En Suite
- Idea 3: Open-Plan Family Room or Playroom
- Idea 4: Self-Contained Annexe for Rental or Family
- Idea 5: Home Gym or Wellness Space
- Idea 6: Bespoke Utility and Storage Hub
- Idea 7: Creative Workshop or Hobby Room
- Comparing Garage Conversion Approaches
- Planning Permission and Building Regulations in Edinburgh
- Frequently Asked Questions
- References
Quick Takeaways
| Key Insight | Explanation |
|---|---|
| Garage conversions start from £12,000 in Edinburgh | This makes them significantly cheaper per square metre than building an extension, with far less disruption to your home and garden. |
| Most attached garages qualify as permitted development | In many Edinburgh properties, a standard garage conversion does not require full planning permission, though Building Warrant approval from City of Edinburgh Council is mandatory. |
| A ground-floor bedroom conversion is the highest-value option for most families | Adding a bedroom, especially with an en suite, directly increases the number of rooms that estate agents count, boosting the property’s market bracket. |
| Insulation specification matters more in Edinburgh than in southern UK cities | Edinburgh’s colder winters mean underfloor heating and high-spec wall insulation are not optional extras, they are baseline requirements for a comfortable, lettable space. |
| Bespoke joinery finishes the conversion properly | Built-in wardrobes, fitted storage, and custom shelving eliminate the awkward proportions that garage conversions often have, making the room feel deliberate rather than improvised. |
| A self-contained annexe can generate rental income | With Edinburgh’s rental market under consistent pressure, a legally converted, self-contained unit attached to your home can provide a meaningful secondary income stream. |
| End-to-end project management reduces cost overruns | Using a single specialist contractor for the full scope, from structural work to joinery finishes, cuts coordination errors and keeps the project on a fixed timeline. |
Why Garage Conversions Make Sense in Edinburgh
Edinburgh has a particular housing stock challenge. The city is dominated by traditional tenement flats, Victorian semis, and stone-built detached homes, most of which were designed long before two-car families and home offices became the norm. Extending upward or outward is expensive, often heritage-restricted, and frequently blocked by conservation area rules that apply across large parts of the city and the surrounding Lothians.
A garage conversion sidesteps most of those obstacles. The structure already exists, the footprint is already approved, and in most cases the work falls within permitted development or requires only a straightforward Building Warrant. In practice, the total project cost for a quality garage conversion in Edinburgh sits between £12,000 and £30,000 depending on scope, which compares very favourably to a rear extension that typically starts at £40,000 before finishing costs.
The demand context matters too. Edinburgh consistently ranks among the UK’s most competitive property markets. Adding usable, well-finished living space in a city where buyers are prepared to pay a premium for extra rooms is not speculative, it is a proven return on investment backed by years of consistent price data from Registers of Scotland.
Idea 1: Home Office or Private Studio
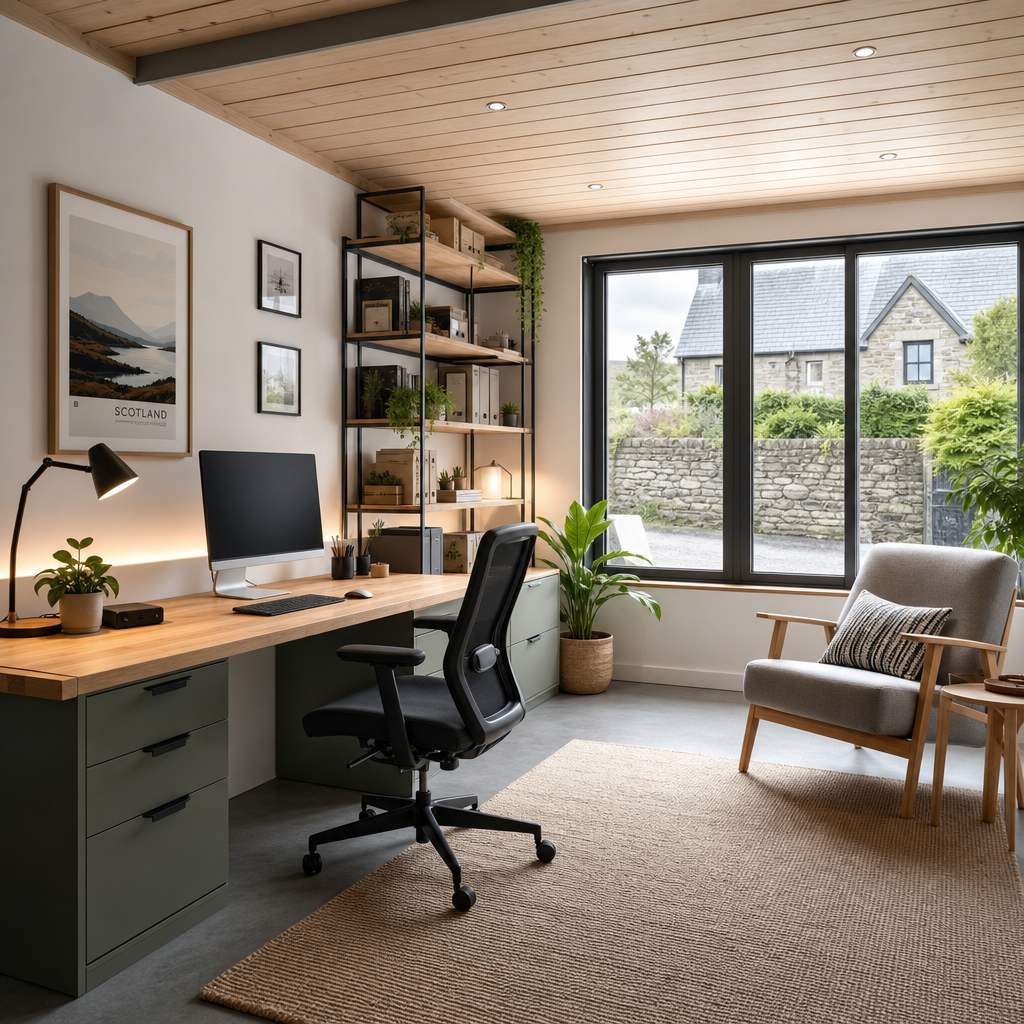
The shift toward hybrid and remote working has made a dedicated home office the single most requested garage conversion idea across Edinburgh and the Lothians. A common mistake is treating this as a simple repaint and desk job. A proper home office conversion requires adequate electrical capacity, Cat 6 data cabling, soundproofing from the main house, and a heating solution that can warm the space quickly without running all day.
In practice, a 20 to 25 square metre single garage in a suburb like Corstorphine or Liberton converts into a genuinely professional workspace with room for a sitting area. Fitted joinery, specifically a wall of built-in shelving and a custom desk unit, does more for usability than any amount of freestanding furniture. It also makes the room feel proportional rather than empty.
Acoustic separation from the main house
If you take client calls or participate in frequent video meetings, acoustic separation is non-negotiable. Dense acoustic insulation in the connecting wall and a solid-core door to the main house reduce sound bleed to a level that makes working from home genuinely comfortable, not just technically possible.
Pro tip: Install a separate consumer unit in the garage office so you can add circuits for monitors, standing desks, printers, and EV charging without overloading your main distribution board. A qualified electrician should specify this from the outset, not as an afterthought.
Idea 2: Ground-Floor Bedroom with En Suite
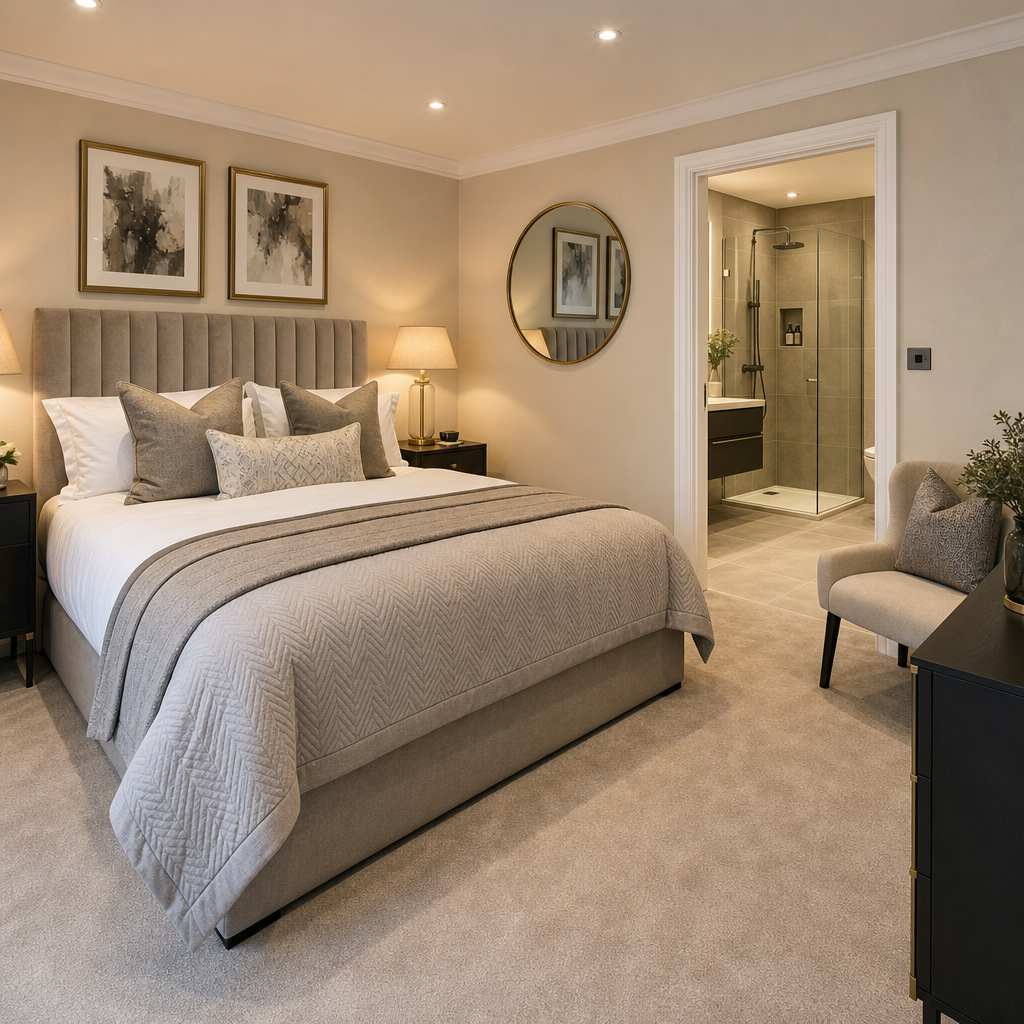
Converting a garage to bedroom space in Edinburgh is consistently the option that produces the clearest increase in resale value. Estate agents in Edinburgh value a four-bedroom home in a different bracket to a three-bedroom home, and the cost difference between those two categories far exceeds the conversion cost. A garage to bedroom Edinburgh project that includes an en suite bathroom adds a second layer of value by making the room fully self-contained.
This is also the most practical conversion for households with elderly relatives or guests who cannot easily use upper-floor bedrooms. Ground-floor bedrooms with wet rooms or walk-in showers are increasingly in demand across Edinburgh’s family housing market, particularly in areas like Currie, Balerno, and the East Lothian towns where larger detached properties are common.
What the en suite requires in terms of drainage
The biggest practical challenge in a garage to bedroom conversion with en suite is drainage. If the garage floor is at or near ground level, connecting to the existing soil stack is usually straightforward. If the floor needs to be lowered or the stack is on the opposite side of the property, a macerator pump is a viable option that avoids complex groundwork. Any contractor quoting this type of project should assess the drainage situation before providing a fixed price.
Pro tip: Specify underfloor heating as the primary heat source for any garage bedroom conversion. Wall-mounted radiators eat into the usable floor area of what is often already a compact room, and UFH with a programmable thermostat produces far more consistent warmth in Edinburgh’s cold months from October through March.
Idea 3: Open-Plan Family Room or Playroom
For families in Edinburgh’s larger suburbs, a garage conversion that flows directly from the kitchen or living room into an open-plan family space is one of the most transformative changes you can make to daily life in the home. The garage becomes the room that absorbs the noise, the toys, the TV, and the homework, freeing the rest of the house for adult use.
This works particularly well in 1970s and 1980s semi-detached homes across areas like Gilmerton, Craigmillar, and Penicuik, where the garage is directly attached and aligned with the main living space. Removing or creating an opening in the connecting wall, with a structural engineer’s specification for any required RSJ or lintel, creates a continuous ground floor that feels like an architect-designed extension at a fraction of the cost.
Fitted joinery in this type of space, specifically built-in toy storage, media units, and bench seating with under-seat storage, is what separates a conversion that works long-term from one that becomes cluttered and underused within six months.
Idea 4: Self-Contained Annexe for Rental or Family
Edinburgh’s rental market is under sustained pressure. According to Rightmove data reported across 2023 and 2024, average Edinburgh rents have increased year-on-year for several consecutive periods. A self-contained annexe created from a garage conversion, with its own kitchenette, bathroom, and separate entrance, can generate several hundred pounds per month in rental income while remaining part of the main property title.
This type of conversion is also used by families accommodating an adult child returning from university, or an elderly parent who needs proximity but values independence. The planning and building warrant requirements are slightly more involved than a standard conversion, specifically around fire safety, ventilation, and the separation of utilities, but none of these are obstacles for an experienced contractor working in Edinburgh and the Lothians.
“The most significant untapped asset in most Edinburgh family homes is not the loft or the garden, it is the garage. Converting it into a self-contained space is one of the few home improvements that pays for itself through both rental yield and capital appreciation.” – Chartered surveyor commentary, RICS Scotland Housing Market Update, 2023
Idea 5: Home Gym or Wellness Space
A home gym conversion is one of the more straightforward garage conversion ideas from a technical standpoint, because it does not require plumbing beyond a single utility sink, and the specification for flooring and walls is simpler than a habitable bedroom. The critical requirements are ventilation, rubber or sprung flooring to absorb impact, and sufficient electrical circuits for treadmills, sound systems, and lighting.

In practice, a single garage of around 18 to 20 square metres accommodates a treadmill, weight rack, cable machine, and a mirror wall comfortably. Adding a compact WC and shower in the corner, if drainage allows, elevates the space significantly and means you are not walking sweat through the main house after a session.
Edinburgh homeowners in areas like Morningside, Stockbridge, and Bruntsfield tend to finish this type of space to a higher specification, with bespoke joinery for equipment storage and custom shelving for accessories. The result is a space that functions as a genuine wellness room rather than a storage area with a treadmill in it.
Idea 6: Bespoke Utility and Storage Hub
Not every garage needs to become a living room or bedroom. In some Edinburgh homes, particularly flats with communal garage blocks or semi-detached houses where an additional bedroom is not the priority, converting the garage into a proper utility and storage hub is the most rational decision. This means a purpose-built laundry area, a boot room, a freezer zone, and wall-to-wall fitted storage designed by a joiner rather than bought flatpack from a catalogue.
A common mistake in this type of conversion is underspecifying the floor. Garage concrete floors are not level and are not designed for prolonged human use. Laying a screed, adding insulation, and finishing with a durable tile or LVT floor makes the difference between a space that feels like a utility room and one that still feels like a garage with shelves in it.
This type of project sits at the lower end of the conversion cost range and is often completed in a shorter timeframe, making it a good entry point for homeowners who are not ready to commit to a full habitable room conversion but want to extract more value from the space.
Idea 7: Creative Workshop or Hobby Room
Edinburgh has a strong community of craftspeople, artists, musicians, and makers who currently work at the kitchen table or in a corner of a spare bedroom. A dedicated workshop or hobby room conversion solves the space problem permanently and, when done properly, adds genuine value to the property by creating a specific-use room that appeals to a wide range of future buyers.
A joiner’s workshop needs heavy-duty electrical circuits, good overhead lighting, dust extraction planning, and a floor that can handle dropped tools. A music studio needs acoustic insulation at a specification that goes well beyond standard building regulations. A ceramics or art studio needs sealed flooring, a utility sink, and ventilation that handles fumes. The point is that the fit-out specification must match the actual intended use, not a generic interpretation of what a hobby room might look like.
When these rooms are specified correctly, they become one of the most distinctive features of a property listing, standing out clearly against the competitor noise of generic garage conversion projects.
Comparing Garage Conversion Approaches
Choosing the right conversion type for your property depends on your priorities, whether that is maximising resale value, generating rental income, or improving daily quality of life. The table below compares three of the most common approaches for Edinburgh homeowners based on typical cost, likely return, and project complexity.
| Conversion Type | Typical Cost Range (Edinburgh) | Key Benefit |
|---|---|---|
| Ground-Floor Bedroom with En Suite | £18,000 to £28,000 | Highest direct impact on property valuation and estate agent bedroom count. Strongest resale case for family homes in Edinburgh’s suburbs. |
| Self-Contained Annexe | £22,000 to £35,000 | Generates ongoing rental income in Edinburgh’s high-demand lettings market. Also serves multi-generational family needs. |
| Home Office or Studio | £12,000 to £20,000 | Lower entry cost, fastest ROI for hybrid workers. Strong appeal to Edinburgh’s growing professional buyer demographic. |
Planning Permission and Building Regulations in Edinburgh
One of the most persistent myths around garage conversions is that planning permission is always required. In Scotland, most single dwelling garage conversions that do not alter the external appearance of the building fall within permitted development rights and do not require planning permission. However, a Building Warrant from City of Edinburgh Council or the relevant Lothians council is always required, covering structural alterations, insulation, ventilation, drainage, and fire safety.
Properties within conservation areas, which include significant parts of central Edinburgh and some historic villages in the Lothians, may have additional restrictions on changes to external appearance. This is particularly relevant if you are replacing a garage door with a window and wall. An experienced local contractor will assess this at the survey stage rather than leaving you to navigate it independently.
A common mistake is starting work without a Building Warrant in place. The City of Edinburgh Council can require retrospective certification, which is more expensive and more stressful than getting the approval upfront. Any contractor quoting for garage conversion work in Edinburgh who does not raise the Building Warrant process in the initial conversation is a contractor worth avoiding.
Pro tip: Request that your contractor manages the Building Warrant application as part of the project scope. This is standard practice for experienced Edinburgh conversion specialists and ensures all structural, insulation, and drainage specifications are signed off before work begins, not after.
Frequently Asked Questions
How much does a garage conversion cost in Edinburgh?
Garage conversions in Edinburgh start from approximately £12,000 for a straightforward home office or utility space and range up to £35,000 or more for a fully specified self-contained annexe with bathroom, kitchenette, and separate entrance. The final figure depends on the size of the garage, the intended use, the specification of insulation and heating, and the extent of bespoke joinery work included. Getting a fixed-price quote from a specialist contractor is always more reliable than working from online averages.
Do I need planning permission for a garage conversion in Edinburgh?
In most cases, no planning permission is required for a standard garage conversion in Edinburgh, as it typically falls within permitted development rights. However, a Building Warrant from City of Edinburgh Council is always required. Properties in conservation areas or listed buildings may have additional constraints, particularly around changes to external appearance. Always confirm the planning position with your contractor before any work begins.
What is the best garage conversion idea for adding property value in Edinburgh?
Converting a garage to a bedroom with an en suite produces the most consistent increase in property value in Edinburgh’s market. Adding a bedroom to a three-bedroom home, for example, moves it into the four-bedroom valuation bracket, which represents a significant price jump in areas like Morningside, Marchmont, and East Lothian’s commuter towns. The addition of an en suite further increases appeal to family buyers.
How long does a garage conversion take in Edinburgh?
A straightforward single garage conversion, such as a home office or bedroom, typically takes between four and eight weeks from the start of structural work, assuming the Building Warrant is already approved. A more complex self-contained annexe with bathroom and kitchen fitting can take ten to fourteen weeks. Project management quality is the biggest variable in keeping to that timeline, which is why using a single specialist contractor for the full scope matters.
Can a detached garage be converted into living space in Edinburgh?
Yes, detached garages can be converted, though they involve additional considerations around utility connections, including water, drainage, electricity, and potentially gas. The planning and Building Warrant requirements are similar to attached conversions, but the specification for insulation tends to be higher because the structure has four exposed external walls rather than one or two shared with the main house. Detached garage conversions are particularly popular in East Lothian and Midlothian where properties tend to have larger plots.
What insulation is needed for a garage conversion in Scotland?
Scotland’s building regulations, as set out in Section 6 of the Scottish Building Standards, specify minimum thermal performance requirements for converted spaces. In practice, this means minimum 100mm rigid insulation in walls, equivalent performance in the floor, and a well-insulated roof structure. Edinburgh’s climate makes compliance with these minimums essential for comfort, and most quality contractors will exceed them slightly to ensure the space is warm without constant heating. Underfloor heating is the preferred heat delivery method for converted garages in Scottish climates.
Is it worth converting a garage to a bedroom rather than building an extension in Edinburgh?
In most Edinburgh cases, yes. A garage conversion delivers similar usable floor area to a modest extension at roughly half the cost, with significantly less disruption to the garden and daily life in the house. Building an extension in Edinburgh also carries a higher likelihood of planning complications, particularly in conservation areas and on properties with limited rear garden depth. The structural shell already exists in a garage conversion, which is where a large portion of extension cost is spent.
If you have already started thinking about your garage conversion and have a specific use case in mind, share it in the comments below or let us know what questions you still have about the process for Edinburgh properties.
We would love your feedback and any insights you would share with others. What perspective would you add?
References
- Scottish Government official guidance on building standards and permitted development rights for residential conversions
- RICS professional guidance on residential property valuation and the impact of space additions in Scottish housing markets
- Statista data on UK residential property market trends and the financial return of home improvement projects
- Forbes analysis of home renovation return on investment and how additional rooms affect residential property pricing
- RIBA guidance on residential conversion standards, thermal performance requirements, and quality benchmarks for habitable space