
Most Edinburgh homeowners walk past their garage every single day without realising it represents thousands of pounds in untapped living space. A garage conversion in Edinburgh typically adds between 10% and 20% to a property’s market value, according to data from Nationwide Building Society, yet the majority of garages in the Lothians are used for nothing more than storage and old bicycles. The question is not whether a conversion is worth doing. The question is whether your garage is ready for it right now. These five signs will tell you.
Table of Contents
- Quick Takeaways
- Sign 1: Your Garage Sits Empty or Stores Junk
- Sign 2: Your Family Needs More Living Space
- Sign 3: The Structure Is Sound and Conversion-Ready
- Sign 4: You Are Planning to Sell Within Three Years
- Sign 5: You Work from Home and Need a Dedicated Space
- Comparing Your Conversion Options
- Frequently Asked Questions
- References
Quick Takeaways
| Key Insight | Explanation |
|---|---|
| An empty garage is a conversion waiting to happen | If your garage is not housing a car, it is already functioning as dead space. Converting it immediately improves your cost-per-square-foot ratio. |
| Structural soundness determines your budget | A garage with a dry, crack-free floor, solid walls, and no damp issues can be converted from around £12,000. Structural problems push that figure up significantly. |
| Edinburgh’s climate makes insulation non-negotiable | Scottish winters demand thermal insulation to Building Regulations standard. Skipping this turns a warm room into an expensive cold box. |
| Planning permission is usually not required | Most internal garage conversions in Edinburgh fall under Permitted Development rights, but you still need Building Warrant approval from City of Edinburgh Council. |
| Conversion beats extension on cost and disruption | A garage conversion costs roughly half the equivalent square footage of a home extension, with far less disruption to daily life. |
| Remote working has made home office conversions the fastest-growing category | Post-pandemic demand for dedicated home office space has made this the most common use case for garage conversions across Edinburgh and Midlothian. |
| Timing matters for maximum return | Converting before listing a property for sale in Edinburgh’s competitive market typically yields a higher return than spending the same budget on cosmetic upgrades. |
Sign 1: Your Garage Sits Empty or Stores Junk
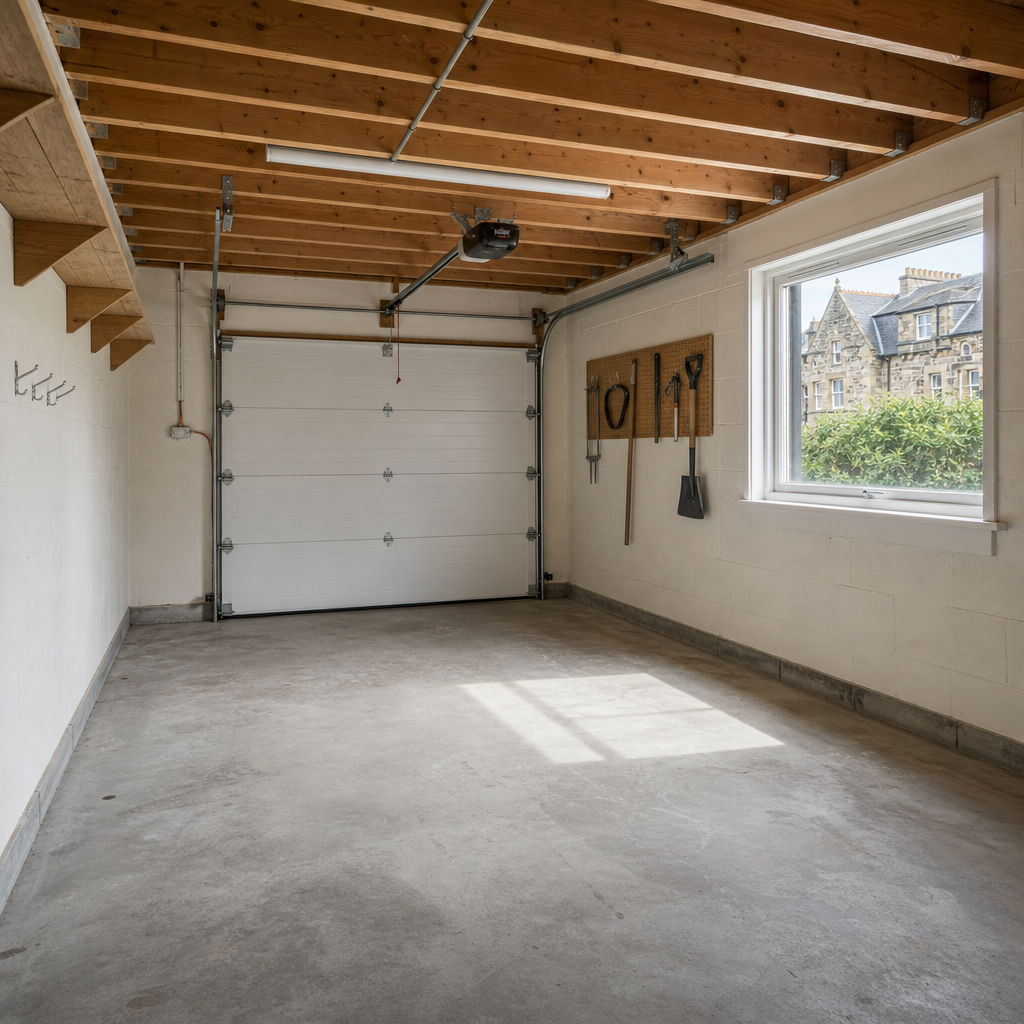
This is the most obvious sign, and yet homeowners consistently overlook it. If your garage has not housed a car in the last 12 months, you are paying to maintain dead space. In Edinburgh, where average property prices sit above £310,000 according to the UK House Price Index, every square metre counts.
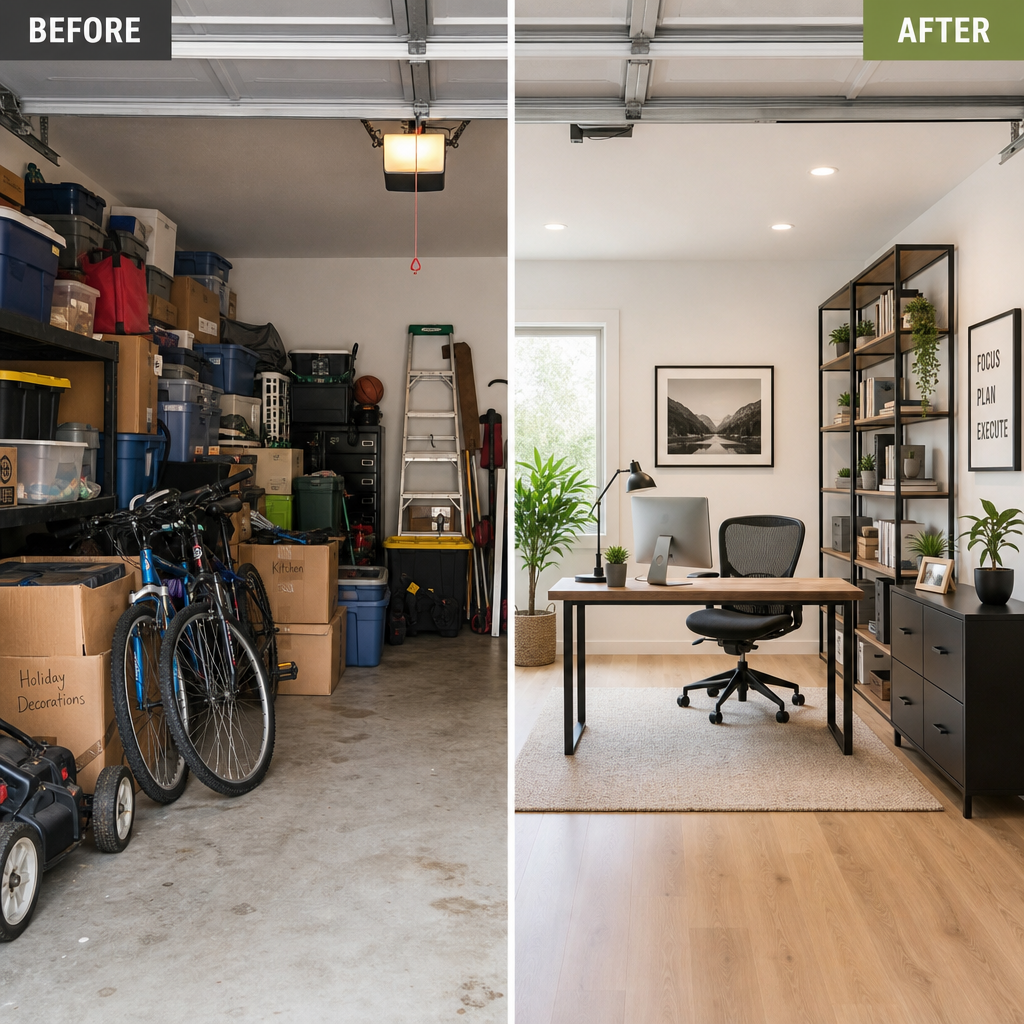
In practice, the majority of garages we assess in properties across Morningside, Corstorphine, and Penicuik are being used for seasonal storage, old furniture, and tools that could easily be relocated or discarded. That is square footage that could be a bedroom, a playroom, or a home gym generating real daily value.
A common mistake is assuming you need the storage space. Most homeowners overestimate how much of what they store they actually need. A clear-out before assessment almost always reveals that the garage contents could fit in a fraction of the space with proper shelving elsewhere in the property.
What counts as genuinely used space
A garage is only earning its keep if a vehicle sits in it at least five nights a week. If you are parking on the driveway or street while the garage fills up with boxes, the space is already functionally available for conversion without changing your actual behaviour at all.
Pro tip: Before booking a survey, spend one hour sorting your garage contents into three piles: keep, relocate, and discard. Most homeowners discard at least 60% and find the rest fits in a small outdoor storage unit, freeing the entire garage footprint for conversion.
Sign 2: Your Family Needs More Living Space
Edinburgh’s housing market is competitive. Moving to a larger property means stamp duty, legal fees, removal costs, and the stress of a chain. A garage conversion is the most cost-effective way to add a habitable room to your existing home without moving at all.
Families in the Lothians are increasingly choosing to extend their homes rather than move, particularly given the current mortgage rate environment. According to data from Statista, UK home improvement spending has grown consistently year-on-year since 2020, driven largely by homeowners choosing improvement over relocation.
When a growing family tips the decision
The clearest trigger is a child reaching the age where they need their own bedroom. A garage conversion into a bedroom with an en-suite is a well-trodden solution across Edinburgh’s suburban housing stock, particularly in areas like Liberton, Loanhead, and Dalkeith where semi-detached homes come with integral or attached garages.
A guest bedroom, a teenager’s den, or a dedicated playroom all transform family life in ways that a loft conversion rarely can, simply because a ground-floor space is accessible to everyone regardless of age or mobility.
Pro tip: If your property has an integral garage sharing a wall with a heated room, your insulation costs drop substantially because that shared wall is already thermally performing. This is one of the most conversion-friendly layouts found across Edinburgh’s 1970s and 1980s housing estates.
Sign 3: The Structure Is Sound and Conversion-Ready
Not every garage is an equal candidate. The structure tells you everything about whether you are looking at a straightforward project starting from around £12,000 or a remediation job that requires significant additional investment before conversion work can even begin.
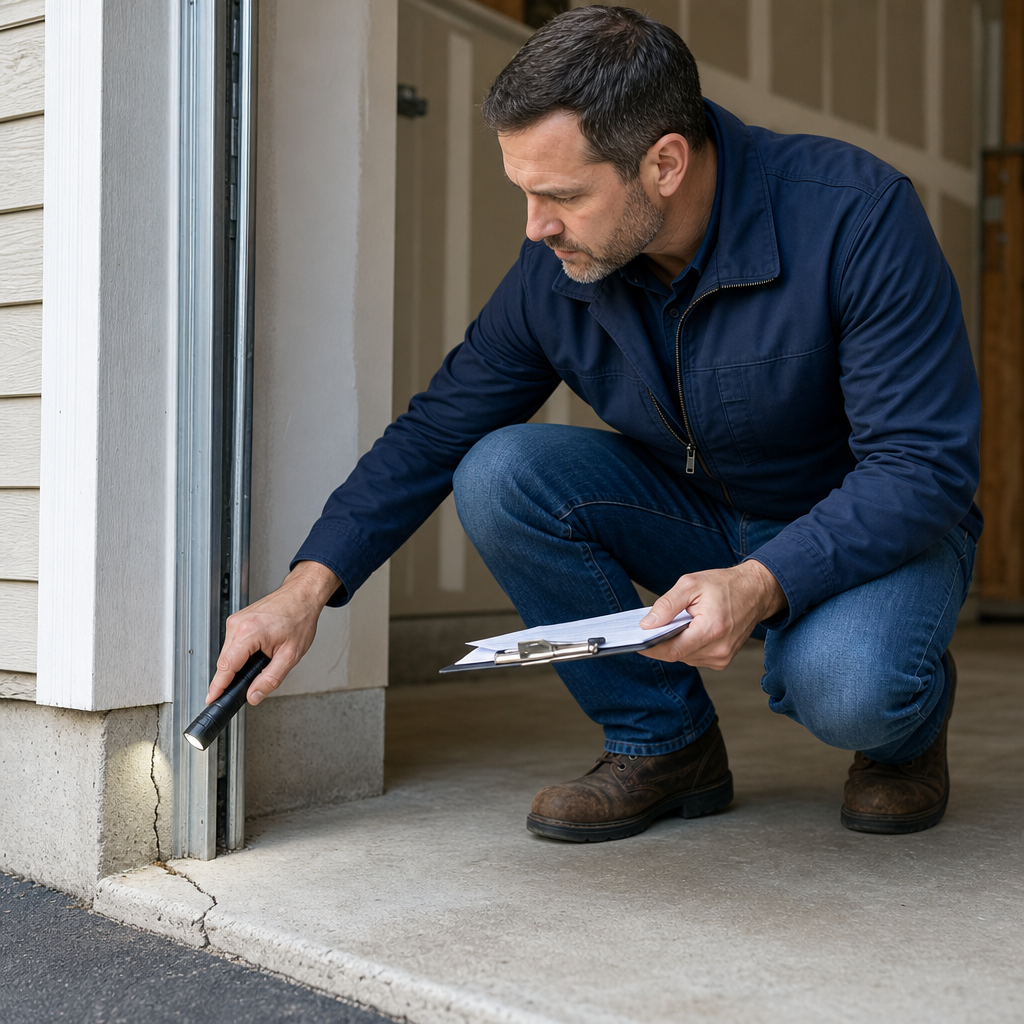
The four things to check before anything else are the floor, the walls, the roof, and the drainage situation. A dry concrete floor with no rising damp, blockwork or brick walls in good condition, a roof with no visible water ingress, and no existing drainage issues are the combination that signals a clean conversion project.
Reading the warning signs on a first inspection
Efflorescence (white salt deposits) on internal walls is a reliable indicator of moisture movement through the masonry. Cracks wider than 2mm in the floor slab suggest movement that needs investigation. A sagging roofline means structural work before any finishing can begin. None of these are deal-breakers, but each one adds cost and time to the project.
In practice, garages built as part of the original house in Edinburgh developments from the 1960s through the 1990s are among the most structurally sound candidates. Detached garages built as secondary structures, particularly those in older Lothian properties, require more thorough assessment before committing to a conversion budget.
“The condition of the floor slab is the single biggest variable in whether a garage conversion comes in on budget. We always inspect it first, before looking at anything else.” – Common position held by experienced Building Surveyors operating across the Central Belt of Scotland
Building Regulations and the warrant process in Edinburgh
A Building Warrant from City of Edinburgh Council is required for any garage conversion that creates a habitable room. This is not optional. The warrant process checks thermal performance, ventilation, fire safety, and structural compliance. Working with a contractor who manages this process end-to-end removes the administrative burden from the homeowner entirely.
Sign 4: You Are Planning to Sell Within Three Years
Edinburgh’s property market rewards additional habitable rooms. An extra bedroom consistently generates more buyer interest and a higher valuation than almost any cosmetic improvement you could make to the same budget. A garage conversion, done properly, is one of the clearest return-on-investment moves available to homeowners planning a sale.
The data from Nationwide Building Society suggests an average uplift of between 10% and 20% for a properly executed conversion. On an Edinburgh property valued at £350,000, that represents £35,000 to £70,000 in added value against a conversion investment starting from £12,000. The arithmetic is hard to argue with.
What buyers in Edinburgh actually want
Edinburgh buyers in the £300,000 to £500,000 bracket are consistently searching for properties with a home office or a fourth bedroom. Both needs are served by a garage conversion. The city’s competitive rental market also means that a ground-floor conversion with its own access is attractive for buyers who want a self-contained space for a dependent relative or a lodger.
A common mistake sellers make is completing a conversion with cheap finishes to save money before a sale. Edinburgh buyers at the mid-to-upper market are discerning. Poor plastering, inadequate heating, or a conversion that feels like an afterthought actively damages the sale price rather than improving it. Quality finishes are what turn square footage into value.
Sign 5: You Work from Home and Need a Dedicated Space
Working from a kitchen table or a bedroom corner is a productivity problem and a wellbeing problem. Since 2020, the demand for dedicated home offices in Edinburgh has become the fastest-growing reason homeowners approach conversion specialists. It is easy to understand why.
A converted garage offers what no other room in the house typically can: a separate entrance, natural separation from household noise, and the psychological boundary between work and home life that a spare bedroom repurposed as an office simply cannot provide.
Designing a conversion for professional use
A home office conversion needs to address three specific requirements beyond standard habitable room standards. First, broadband infrastructure. An ethernet cable run from the main router to the conversion during the build phase costs almost nothing and eliminates wireless connectivity problems permanently. Second, power provision. A proper home office needs at minimum six double sockets, more if you run multiple monitors, printers, or specialist equipment. Third, acoustic performance. If you take client calls or attend video meetings, the conversion should include acoustic insulation in the walls and ceiling, which is straightforward to specify during build and very difficult to retrofit later.
Edinburgh’s self-employed population has grown significantly in the last five years. For architects, designers, accountants, consultants, and anyone billing from home, a dedicated studio or office conversion is both a quality-of-life improvement and a legitimate business infrastructure investment.
Comparing Your Conversion Options
When Edinburgh homeowners decide they need more space, they typically have three routes to consider. The table below compares garage conversion against the two most common alternatives on the factors that matter most to homeowners in the Lothians.
| Factor | Garage Conversion | Single-Storey Extension | Loft Conversion |
|---|---|---|---|
| Starting cost in Edinburgh | From £12,000 | From £25,000 | From £20,000 |
| Planning permission usually required | No (Building Warrant required) | Often yes, depending on size | No for most dormers (Permitted Development) |
| Disruption to living space during build | Minimal, work is external to main house | High, involves excavation and structural work | Moderate, staircase installation disrupts hallway |
| Accessibility | Ground floor, fully accessible | Ground floor, fully accessible | Upper floor, not suitable for all family members |
| Typical project duration | 4 to 8 weeks | 10 to 20 weeks | 8 to 14 weeks |
| Value added to Edinburgh property | 10% to 20% | 10% to 15% | 10% to 15% |
The garage conversion wins on cost, timeline, and disruption in almost every direct comparison. The only scenario where an extension clearly outperforms is when the homeowner specifically needs additional ground-floor space and no garage exists on the plot.
Frequently Asked Questions
Do I need planning permission for a garage conversion in Edinburgh?
Most internal garage conversions in Edinburgh do not require planning permission because they fall under Permitted Development rights. However, you will need to apply for a Building Warrant from City of Edinburgh Council before work begins. This covers structural, thermal, fire safety, and ventilation compliance. Properties in conservation areas or listed buildings have different rules and should be checked with the council directly before any work starts.
How long does a garage conversion take in Edinburgh?
A straightforward garage conversion on a structurally sound integral or attached garage typically takes four to eight weeks from start to completion. This includes insulation, internal wall finishes, flooring, electrics, heating, and any bespoke joinery work. Projects with additional structural requirements or extensive bespoke fitout can extend to ten or twelve weeks. The Building Warrant application process should be factored in separately and can take two to four weeks for approval.
What is the average cost of a garage conversion in Edinburgh?
Garage conversions in Edinburgh start from around £12,000 for a standard conversion of an integral garage into a habitable room with insulation, plastered walls, flooring, electrics, and heating. Costs rise with the size of the space, the specification of finishes, the addition of an en-suite bathroom, bespoke joinery, or any structural remediation required. A full premium conversion with high-end finishes typically ranges from £18,000 to £28,000 depending on scope.
Will a garage conversion add value to my Edinburgh home?
Yes, consistently. A properly executed garage conversion that meets Building Regulations and is signed off with a completion certificate adds between 10% and 20% to a property’s market value, according to Nationwide Building Society data. The key qualifier is quality. A conversion with poor insulation, inadequate heating, or substandard finishes will not command the same uplift and can actually raise concerns for buyers and their surveyors during a sale process.
Can I convert a detached garage in Edinburgh?
Yes, detached garages can be converted, though the project scope is typically broader than an integral conversion. A detached conversion requires its own heating solution, separate electrical supply, and often a new drainage connection if a bathroom or utility area is included. The structural assessment is also more involved since detached buildings in older Edinburgh and Lothian properties were not always built to the same standards as integral garages. A survey is essential before committing to a budget for a detached conversion.
When to convert garage: is there a best time of year in Edinburgh?
In practice, spring and early summer are the most popular booking periods, but the work itself can be carried out year-round. The main weather consideration is the initial structural work on the garage door opening, which involves a lintel and infill blockwork that needs to cure in dry conditions. The internal fit-out is entirely weather-independent. Booking in autumn or winter often means shorter lead times with contractors, which can work in a homeowner’s favour.
If you are weighing up whether your garage is truly ready for conversion, share what is holding you back in the comments and we will give you a straight answer based on what we have seen across Edinburgh and the Lothians.
We would love your feedback and any insights you would share with others. What perspective would you add?
References
- Scottish Government official guidance on permitted development and building standards in Scotland
- Nationwide Building Society house price data and home improvement value research for UK properties
- Statista data on UK home improvement spending trends and consumer behaviour since 2020
- Forbes analysis of home renovation return on investment and property value strategies
- City of Edinburgh Council planning and building standards information including Building Warrant applications