
Most Edinburgh homeowners planning a garage conversion spend weeks debating room layouts and insulation, then pick their flooring in ten minutes flat. That is a costly mistake. The wrong floor covering in a converted garage can mean damp rising through an untreated slab, an uncomfortable cold surface underfoot, or a finish that devalues the very space you paid to create. Garage conversion flooring in Edinburgh comes with specific challenges that do not apply to standard interior renovations, and understanding those challenges upfront saves real money. This guide walks through every realistic option, what each one costs, and what actually works in Scottish conditions.
Table of Contents
- Quick Takeaways
- Why Garage Floors Are Different From Standard Rooms
- Assessing Your Concrete Slab Before Choosing Any Flooring
- Floor Covering Options Compared: What Works in Edinburgh Homes
- Luxury Vinyl Tile and Plank: The Front-Runner for Most Conversions
- Engineered Wood and Laminate in Garage Conversions
- Insulated Subfloor Systems: The Step Nobody Wants to Skip
- Polished Concrete and Resin Floors: When They Make Sense
- Cost Breakdown for Garage Conversion Flooring in Edinburgh
- Frequently Asked Questions
- References
Quick Takeaways
| Key Insight | Explanation |
|---|---|
| Damp-proof membrane first, always | Most Edinburgh garage slabs lack a proper DPM. Fitting flooring directly onto an untreated slab guarantees moisture problems within 12 to 24 months. |
| Luxury vinyl tile outperforms laminate in converted garages | LVT handles residual moisture and temperature swings far better than laminate, making it the most practical floor covering in Edinburgh garage conversions. |
| A level slab is not the same as a smooth one | Garage floors are often sloped toward drains. Self-levelling compound is needed before any click-fit flooring goes down, adding cost but preventing failure. |
| Underfloor heating dramatically changes the material shortlist | If you plan UFH, engineered wood and LVT are both compatible. Solid timber and most thick carpets are not recommended above electric UFH mats. |
| Insulated subfloor panels add warmth without major build-up | Products like Marmox or Fermacell boards add approximately 18 to 25mm of height while cutting heat loss through the slab significantly. |
| Scottish Building Standards require thermal performance | Under Section 6 of Scottish Building Standards, converted garage floors must meet minimum U-value targets. This is not optional and affects material choices. |
| Best flooring for garage conversion in Scotland prioritises moisture resistance | Scotland’s climate means humidity management is non-negotiable. Any flooring choice that cannot tolerate intermittent moisture will fail faster here than in southern England. |
Why Garage Floors Are Different From Standard Rooms
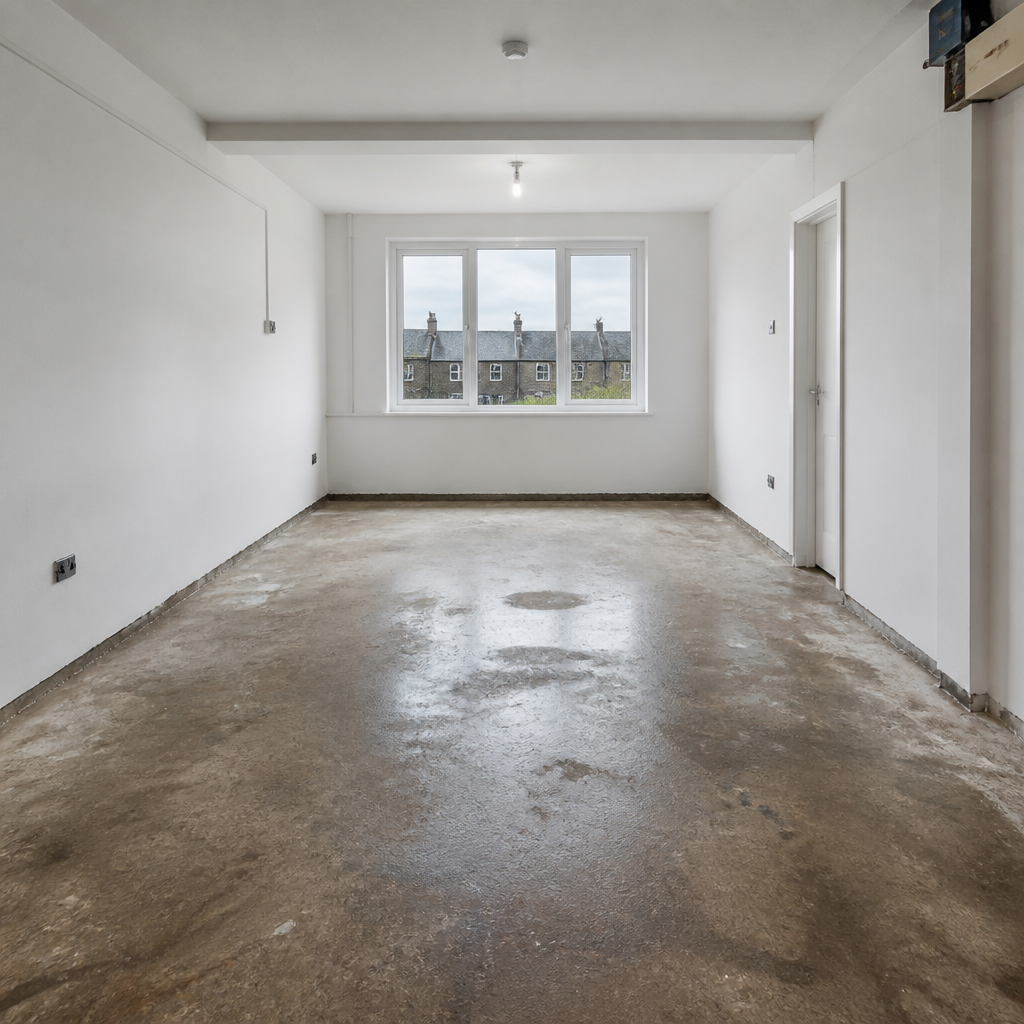
A garage floor is not a domestic floor that has been neglected. It was built to different specifications entirely. Garage slabs are typically poured directly onto compacted hardcore with little or no insulation below, and in most Edinburgh properties built before the 1990s, there is no damp-proof membrane beneath the concrete at all.
In practice, this means moisture wicks upward through the slab continuously, especially during the wetter months from October through March. Edinburgh’s average annual rainfall sits around 700mm, and the relative humidity in an unheated garage interior can exceed 80 percent for extended periods. Any flooring system that ignores this reality will delaminate, swell, grow mould, or simply feel cold and unpleasant underfoot within a short time.
The slab is also likely to be uneven. Garage floors are intentionally sloped at 1 to 2 percent toward the door or an internal drain. That slope, which is perfectly functional for a car, is a serious problem for click-lock flooring systems that rely on a flat substrate. A common mistake is to assume the floor looks flat enough and skip self-levelling compound. Boards then rock, joints open up, and the floor looks amateur within months.
Assessing Your Concrete Slab Before Choosing Any Flooring
Before any flooring material is even considered, the existing slab needs three assessments: a moisture test, a level check, and a structural inspection.
Moisture Testing Methods That Actually Work
The simplest field test is taping a square of polythene sheet to the bare concrete, sealing all four edges, and leaving it for 48 hours. If condensation forms on the underside, the slab is actively transmitting moisture. For a more precise reading, a calibrated electronic hygrometer placed in a sealed hood on the slab surface gives a relative humidity percentage. Any reading above 75 percent RH means a surface-applied damp-proof membrane is required before any flooring is installed.
Liquid DPM products such as Sika Primer MB or Wykamol Drybase are brush-applied in two coats and create an effective vapour barrier. This step adds roughly 300 to 500 pounds to a typical single garage conversion but prevents thousands in remediation costs later.
Checking for Level and Flatness
Use a long spirit level or a laser level to map the floor. A tolerance of plus or minus 3mm over a 2-metre span is acceptable for most floating floor systems. Anything beyond that requires self-levelling compound. Budget approximately 8 to 15 pounds per square metre for the compound and application, depending on depth needed.
Pro tip: Always check for soft or hollow spots by walking the slab and listening. A hollow sound under a heel indicates delamination within the concrete. These spots must be cut out and repaired before any overlay is applied, otherwise the finished floor will flex and the surface covering will crack above the weak point.
Floor Covering Options Compared: What Works in Edinburgh Homes
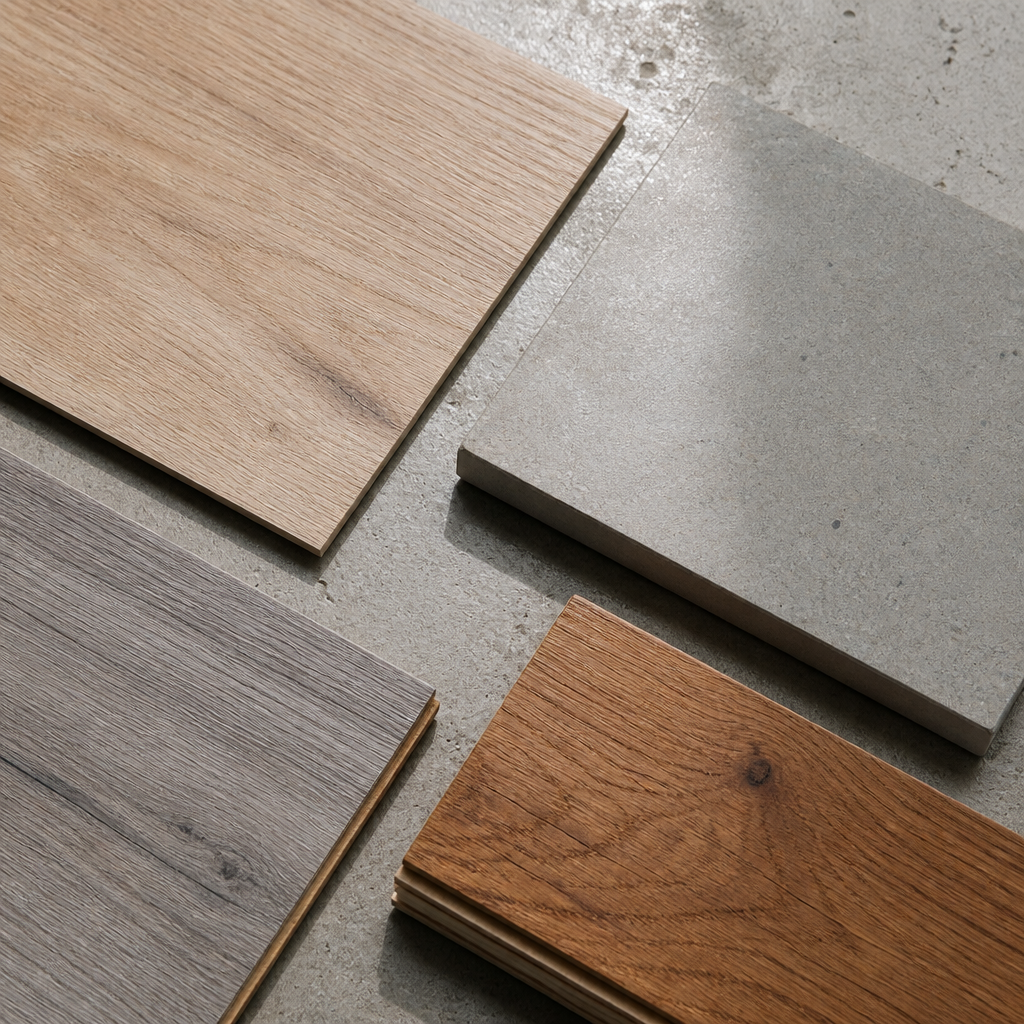
There are five realistic flooring categories for a converted garage in Edinburgh: luxury vinyl tile and plank, engineered hardwood, laminate, polished or sealed concrete, and carpet over a subfloor. Each has a specific place in the shortlist depending on the intended use of the room, the budget, and the slab condition.
| Flooring Type | Moisture Resistance | Typical Installed Cost per m2 (Edinburgh) |
|---|---|---|
| Luxury Vinyl Tile or Plank (LVT) | Excellent. 100 percent waterproof core on quality products. | £35 to £65 including prep and fitting |
| Engineered Hardwood | Moderate. Tolerates low residual moisture with correct DPM. | £55 to £110 including prep and fitting |
| Polished or Resin Concrete | High once sealed. Requires thorough surface treatment first. | £70 to £130 for grinding, sealing, or resin overlay |
Laminate flooring is excluded from this comparison table deliberately. In practice, laminate boards with an AC4 or AC5 wear rating perform adequately in dry interior rooms, but they swell at the edges when exposed to the moisture levels common in converted garages. The savings compared to LVT are rarely worth the risk, and Revamp Joinery’s project experience consistently shows laminate underperforms in this application within two to three years.
Luxury Vinyl Tile and Plank: The Front-Runner for Most Conversions
Luxury vinyl tile and plank, commonly called LVT or LVP, has become the dominant choice for garage conversions across Edinburgh and the Lothians for good reason. The core is fully waterproof, the surface layer resists scratching and scuffing, and modern products realistically replicate the look of hardwood, stone, or tile at a fraction of the cost.
Products from manufacturers like Karndean, Amtico, and Polyflor are specified frequently in conversions because they carry genuine warranties of 20 to 30 years in residential use and are independently tested for dimensional stability. This matters in a converted garage where temperature can swing from near freezing in winter to 25 degrees Celsius or above in summer.
Click-Lock vs Glue-Down LVT
Click-lock LVT floats above the subfloor and can be installed over an insulated panel system without adhesive. This makes it the easiest to replace if anything goes wrong beneath. Glue-down LVT bonds directly to the substrate, which eliminates any movement or hollow sound underfoot, but requires a near-perfect slab preparation. For most Edinburgh garage conversions, click-lock LVT over an insulated overlay board is the most practical combination.
Pro tip: Specify LVT with a minimum total thickness of 5mm and a wear layer of at least 0.55mm for a room that will see daily foot traffic. Thinner products marketed at lower price points are designed for light-use areas and will show wear within three to five years in a busy converted living space or home office.
Engineered Wood and Laminate in Garage Conversions
Engineered hardwood has a genuine place in garage conversions when the project brief calls for a premium finish and the slab conditions are well controlled. The construction, a real hardwood veneer over multiple layers of plywood or HDF, gives it better dimensional stability than solid timber across varying humidity levels.
The important caveat is that engineered wood still responds to moisture. The relative humidity of the space needs to be maintained between 40 and 60 percent once the conversion is complete, which typically means a combination of good insulation, heating, and ventilation. An Edinburgh garage conversion used as a home office or sitting room with year-round heating will generally sustain those conditions. One used as a gym or utility room with frequent temperature drops is a riskier environment for engineered wood.
Why Laminate Underperforms in This Specific Application
Laminate boards are constructed from a high-density fibreboard core. That core absorbs moisture from the edges and underneath. Even with an AC5 rating and moisture-resistant treatments, laminate in a converted garage in Scotland will show edge swelling at joints within two to three years under normal conditions. The lower upfront cost, typically 15 to 25 pounds per square metre installed, is not a saving when the floor needs replacing ahead of schedule.
“The performance gap between quality LVT and laminate becomes obvious after the first Scottish winter. Laminate joints lift, boards bow, and the seams collect dirt. We stopped recommending laminate for garage conversions several years ago.” Revamp Joinery site assessment notes, Edinburgh projects, 2023.
Insulated Subfloor Systems: The Step Nobody Wants to Skip
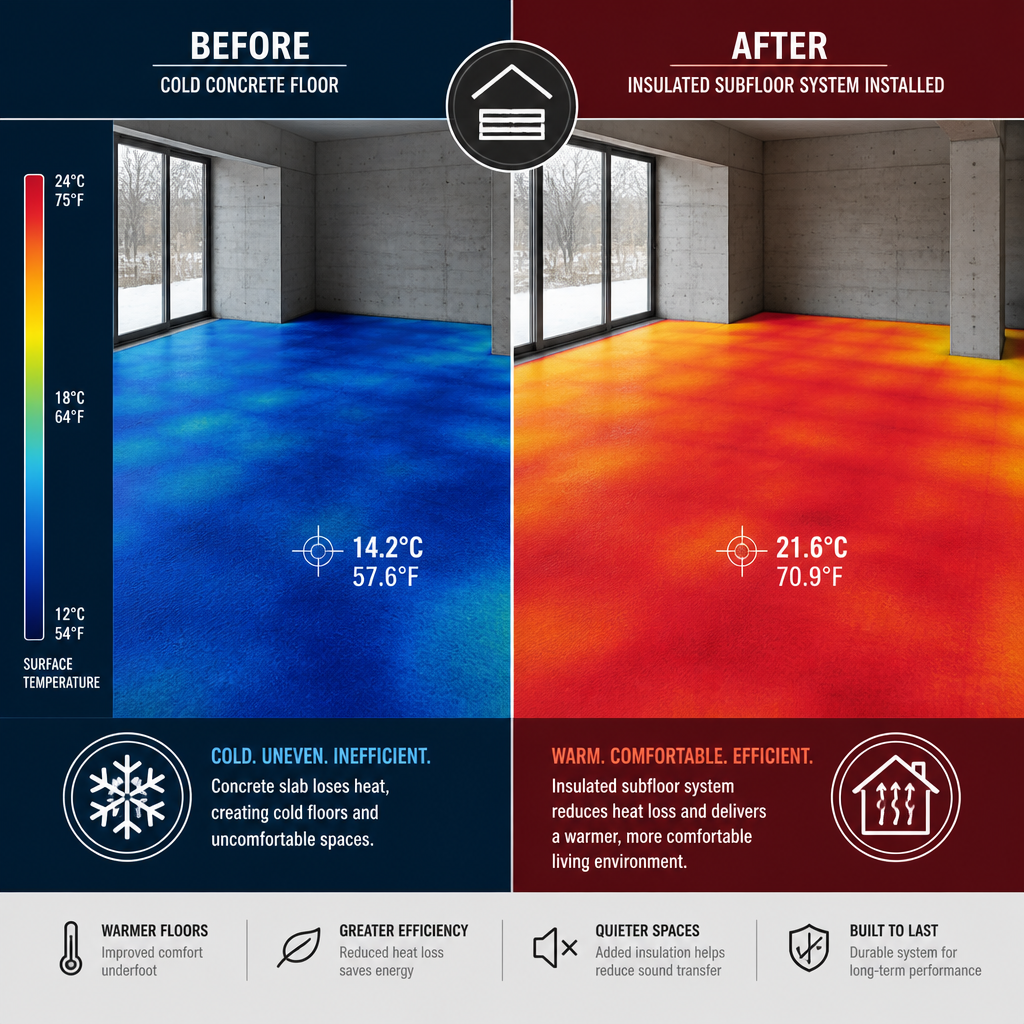
Scottish Building Standards, specifically Section 6 on energy, require that a habitable room created by conversion achieves a maximum floor U-value of 0.25 W/m2K. A bare concrete garage slab with no insulation typically has a U-value around 0.7 to 1.0 W/m2K. That gap must be closed before the building warrant inspector signs off.
The most common solution in Edinburgh conversions is a floating insulated subfloor panel. Marmox Multiboard and Fermacell floor elements are both used regularly. These boards combine a rigid insulation core with a surface layer that can accept direct flooring installation. They add approximately 18 to 25mm to the finished floor height, which is almost always manageable in a standard garage with a 2.4-metre ceiling height.
Underfloor Heating Compatibility
Electric underfloor heating mats can be installed directly over an insulated subfloor panel before the LVT or engineered wood goes down. This combination delivers warm floors without the cost of a wet system and without significantly altering the floor build-up height. Water-fed underfloor heating is also possible but involves a more substantial screed layer, adding 50 to 80mm to overall height, which becomes a relevant factor at doorways and thresholds.
The data consistently shows that heated garage conversions achieve higher satisfaction scores from homeowners than those relying solely on radiators, primarily because the floor surface temperature makes the room feel genuinely habitable rather than adapted.
Polished Concrete and Resin Floors: When They Make Sense
Polished concrete and resin overlay floors are increasingly popular in Edinburgh home gym conversions, studio spaces, and utility rooms. The existing slab is ground back to expose aggregate, treated with a chemical hardener or densifier, and then polished to a satin or high-gloss finish. Alternatively, a 2 to 4mm resin overlay is applied over the prepared slab to give a seamless, industrial-aesthetic finish.
This approach works well when the slab is in sound condition and the design brief calls for a minimal, contemporary look. It is not suited to rooms requiring warmth underfoot without supplementary underfloor heating, since concrete and resin are cold surfaces by nature. It also requires significant slab preparation and is not a cost-effective choice for a standard living room or bedroom conversion.
For a home gym or workshop studio in Edinburgh, though, a sealed resin floor at 70 to 100 pounds per square metre installed is a durable and visually striking result that will outlast most other options without ongoing maintenance beyond periodic cleaning.
Cost Breakdown for Garage Conversion Flooring in Edinburgh
Flooring costs in a garage conversion are rarely just the material. The total investment includes slab preparation, moisture management, subfloor insulation, the floor covering itself, and finishing at thresholds and skirting. Below is a realistic breakdown for a standard single garage of approximately 16 to 18 square metres in the Edinburgh area.
- Liquid damp-proof membrane application: £200 to £350
- Self-levelling compound where required: £150 to £350
- Insulated subfloor panel system: £400 to £650
- LVT supply and installation: £600 to £1,100
- Threshold strips and skirting adjustment: £100 to £200
- Total realistic flooring budget: £1,450 to £2,650 for a single garage
This sits within the overall conversion budget starting from £12,000 that Revamp Joinery works to, and it represents a sensible proportion of total project cost. Cutting the flooring budget typically means skipping subfloor preparation, which is where most garage conversion flooring failures originate.
The best flooring for a garage conversion in Scotland is not necessarily the most expensive option. It is the option matched correctly to the slab condition, the intended room use, and the thermal requirements of the building standards that apply in Edinburgh and the Lothians.
Frequently Asked Questions
What is the best flooring for a garage conversion in Edinburgh?
For the majority of Edinburgh garage conversions, quality luxury vinyl tile or plank over an insulated subfloor panel is the most practical and durable choice. It handles moisture, meets thermal requirements when combined with the right underlay, and delivers a finish that suits living rooms, home offices, and bedrooms. For utility or gym spaces, sealed resin or polished concrete is a strong alternative.
Do I need to insulate the floor in a garage conversion in Scotland?
Yes. Scottish Building Standards Section 6 requires the floor of a newly habitable room to meet a maximum U-value of 0.25 W/m2K. An uninsulated garage slab will not meet this requirement. An insulated subfloor panel system, typically 18 to 25mm deep, is the standard solution and is required for the building warrant sign-off that legitimate conversion projects must obtain.
Can I lay LVT directly onto a garage concrete floor?
Only if the slab passes a moisture test showing relative humidity below 75 percent, and only if the surface is flat within plus or minus 3mm over 2 metres. In practice, most Edinburgh garage slabs fail at least one of those conditions, so a damp-proof membrane and self-levelling compound are almost always required before LVT installation. Skipping those steps voids most manufacturer warranties.
How much does garage conversion flooring cost in Edinburgh?
A realistic all-in flooring budget for a single garage conversion in Edinburgh runs between £1,450 and £2,650 for approximately 16 to 18 square metres. This includes slab preparation, moisture treatment, insulated subfloor panels, and LVT supply and fitting. Polished concrete or resin finishes can push costs toward £1,800 to £2,300 for the same area, depending on slab condition.
Is underfloor heating worth it in a converted garage in Edinburgh?
For a room used daily as a living space, home office, or bedroom, underfloor heating is worth the additional investment. Edinburgh winters consistently produce ground temperatures that make an unheated concrete-based floor feel cold regardless of the covering on top. Electric UFH mats installed over insulated subfloor panels add approximately £600 to £900 for a single garage and significantly improve the perceived comfort of the finished room.
Can carpet be used in a garage conversion?
Carpet can be used in a garage conversion bedroom or sitting room, provided the subfloor preparation is thorough. The slab must be treated with a damp-proof membrane and an insulated overlay must be fitted first. Carpet laid directly onto a garage slab will feel cold, compress unevenly over time, and develop damp-related odour. With proper preparation, a mid-weight carpet over a quality insulated subfloor performs well in low-traffic rooms.
Have you recently converted a garage in Edinburgh or the Lothians? Share what flooring you chose and how it has held up, your experience could help other homeowners avoid the same pitfalls.
References
- Scottish Government guidance on Building Standards, including energy performance requirements for conversions
- Forbes Home Improvement coverage of renovation costs, flooring performance, and property value data
- Statista data on home improvement spending trends, flooring market size, and renovation statistics in the UK
- Designing Buildings Wiki reference on concrete slab construction, damp-proof membranes, and subfloor insulation standards
- NHBC technical standards and guidance on moisture management and floor construction in residential conversions