
Most homeowners across Midlothian are sitting on unused space worth tens of thousands of pounds and doing nothing about it. A detached or integral garage that stores old bikes and broken lawnmowers could become a fully habitable room, a home office, or a rental-ready annexe. Garage conversions Midlothian projects are consistently delivering returns of 10 to 15 percent on property values according to data from Savills and RICS valuers, yet the majority of Dalkeith, Bonnyrigg, and Penicuik homeowners still treat their garages as storage units. That is a missed opportunity with a clear, costed solution available from £12,000.
Table of Contents
- Why Midlothian Homeowners Are Converting Garages Now
- Quick Takeaways
- Garage Conversion Dalkeith: What Local Properties Allow
- Garage Conversion Bonnyrigg: Planning and Practical Considerations
- Garage Conversion Penicuik: Costs and Scope
- Permitted Development and Building Warrant Requirements in Midlothian
- Comparing Conversion Approaches for Midlothian Properties
- Frequently Asked Questions
- References
Why Midlothian Homeowners Are Converting Garages Now
The housing market across Midlothian, covering Dalkeith, Bonnyrigg, and Penicuik, has tightened significantly. Moving to a larger property now costs far more than it did three years ago, and stamp duty, legal fees, and removal costs on a typical Midlothian semi-detached can easily add £15,000 to £25,000 on top of any price difference. A garage conversion at £12,000 to £20,000 delivered by a specialist is, in most cases, the smarter financial decision.
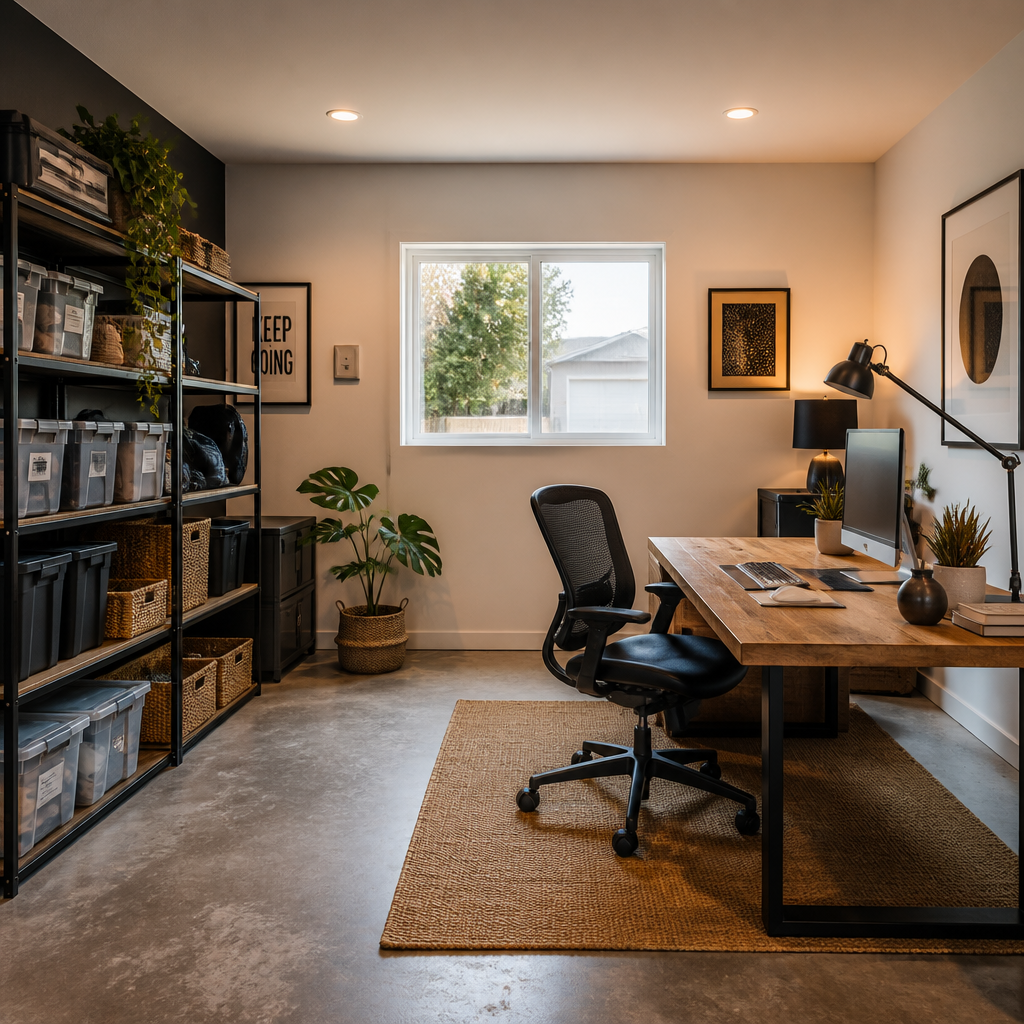
In practice, the projects that deliver the highest return are home offices, ground-floor bedrooms for elderly relatives, and playrooms that free up other living space. These uses resonate strongly with the Midlothian buyer profile, where families are concentrated in towns like Bonnyrigg and Dalkeith and remote working is now a permanent fixture for a large share of the workforce.
Quick Takeaways
| Key Insight | Explanation |
|---|---|
| Conversions start from £12,000 | A basic integral garage conversion with insulation, plastering, electrics, and flooring is achievable at this price point across Dalkeith, Bonnyrigg, and Penicuik without cutting corners. |
| Building warrant is almost always required | Midlothian Council requires a building warrant for any garage conversion that creates habitable space. This is non-negotiable and skipping it risks problems at resale. |
| Permitted development rights differ by property type | Detached garages in Midlothian may fall outside permitted development if they sit in a conservation area or if the property is a listed building, which affects Penicuik and parts of Dalkeith. |
| Insulation standards are stricter in Scotland | Scottish Building Regulations (Section 6, Energy) set higher thermal performance targets than England and Wales. Wall, floor, and roof insulation must meet specific U-values to pass inspection. |
| Home office conversions deliver fastest ROI | For Bonnyrigg and Dalkeith homeowners, a converted garage home office adds immediate usable value for remote workers and is a strong selling point to buyers in the current market. |
| End-to-end project management removes risk | Coordinating architects, structural engineers, electricians, and plasterers independently often causes delays and cost overruns. A single contractor managing the full scope eliminates this. |
| Bespoke joinery adds lasting value | Custom-built storage, fitted desks, or alcove shelving integrated during the conversion stage costs less than retrofitting later and significantly improves the finished room’s functionality. |
Garage Conversion Dalkeith: What Local Properties Allow
Dalkeith is predominantly made up of post-war semi-detached and detached properties, many built between the 1950s and 1980s. These houses typically feature integral or attached single garages with concrete block construction, which is one of the more straightforward garage types to convert. The wall structure is already in place, and the only major structural work usually involves the garage door opening.
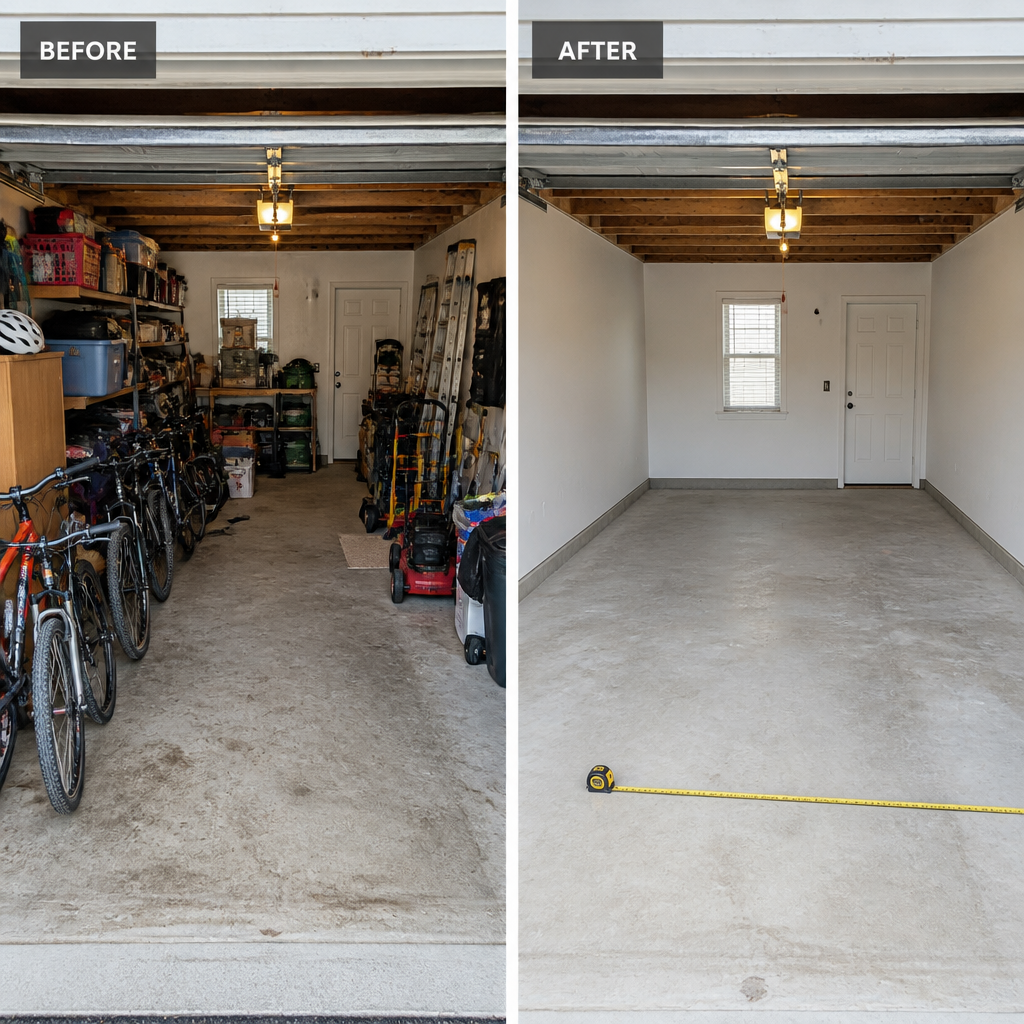
A common mistake in garage conversion Dalkeith projects is underestimating the floor build-up. Original garage floors are typically 100mm to 150mm lower than the house floor level. Raising this with a new insulated slab and screed adds cost and time that some contractors fail to include in initial quotes. Always ask for a line-by-line breakdown that specifically addresses floor level differences before signing any contract.
Conservation Areas in Dalkeith That Affect Conversion Plans
Parts of central Dalkeith fall within designated conservation areas managed by Midlothian Council. If your property sits within one of these zones, any external alterations, including changes to the garage door opening or adding windows to what was the garage frontage, may require planning permission in addition to a building warrant. The Eskbank and Newbattle areas specifically warrant early checks with the planning department before work begins.
In practice, the best approach is to submit a pre-application enquiry to Midlothian Council’s planning team. This costs a small fee but gives written clarity on what is and is not permitted, which protects homeowners from costly reversals mid-project.
Pro tip: Request a copy of the building warrant approval and the completion certificate from your contractor at the end of every Dalkeith garage conversion project. Without these documents, your solicitor will flag the conversion as potentially unauthorised when you sell, which will delay or derail the transaction.
Garage Conversion Bonnyrigg: Planning and Practical Considerations
Bonnyrigg grew significantly through housing development during the 1970s and 1990s, and the garage stock reflects this. Many properties have single integral garages accessed through the front of the house, which creates a specific challenge: converting the garage changes the external appearance of the property and can affect whether planning permission is required.
For most standard Bonnyrigg properties outside conservation areas, a garage conversion that does not materially alter the external appearance falls within permitted development. However, replacing a garage door with a window and a new wall finish does change the streetscape, and Midlothian Council planners have discretion to require a full planning application in certain cases.
What Bonnyrigg Homeowners Actually Use Converted Garages For
The most popular uses we see in Bonnyrigg are home offices, ground-floor utility rooms extended into a family room, and bedroom annexes for multi-generational living. The town’s demographics skew toward young families and working-age adults, which makes the home office use case particularly strong. A properly converted and insulated garage home office in Bonnyrigg adds a compelling feature to any future property listing in a market where buyers are specifically filtering for home office space.
Multi-generational living is another growing driver. Families looking to house an elderly parent without the cost of care fees are finding that a garage conversion with an accessible shower room provides a practical, dignified solution that keeps families together. This type of project typically runs from £16,000 to £22,000 depending on the bathroom specification and joinery requirements.
Garage Conversion Penicuik: Costs and Scope
Penicuik presents a slightly different picture from Dalkeith and Bonnyrigg. The town includes a mix of older stone-built properties, some Victorian terraces near the town centre, and more modern estate housing on the outskirts. Stone-built garages, which are less common but do appear in Penicuik, require different insulation approaches and sometimes additional structural assessment before conversion work begins.
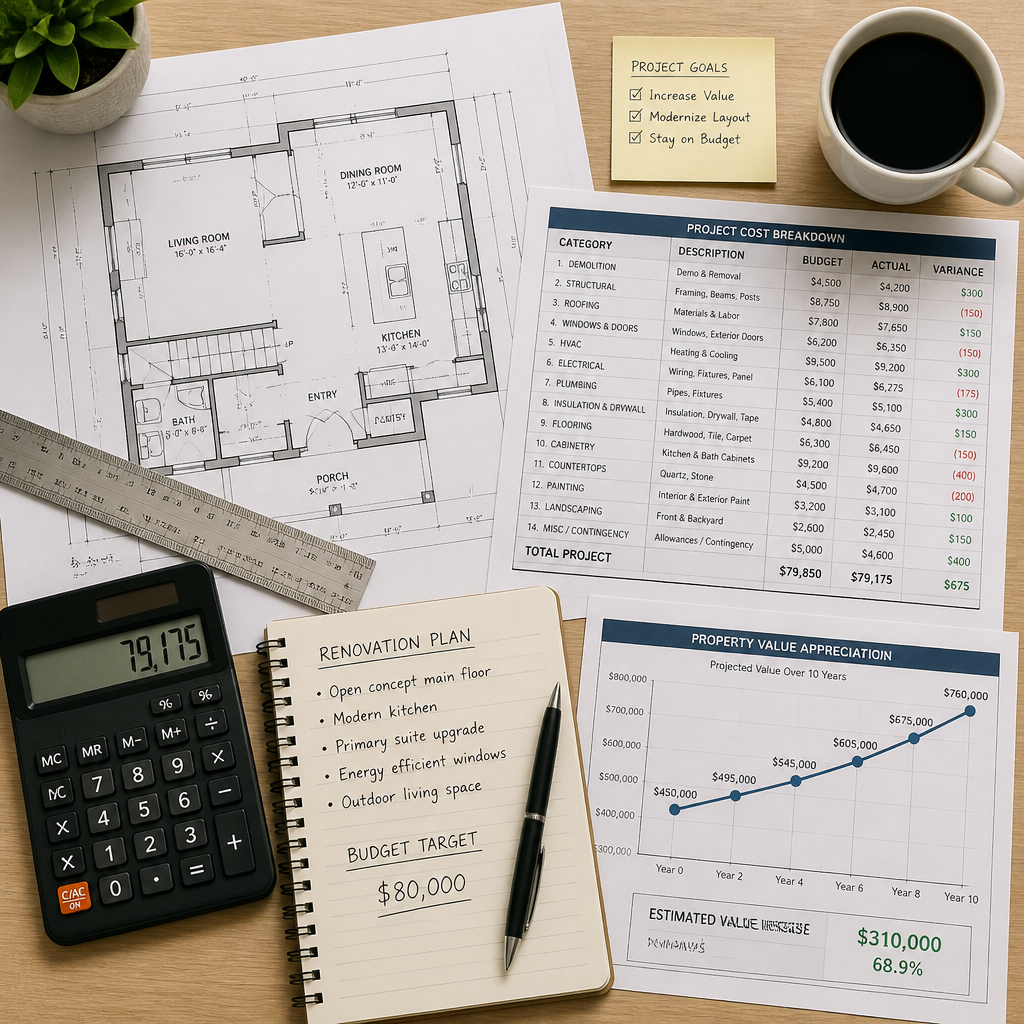
For garage conversion Penicuik on modern estate properties, the cost profile is similar to Dalkeith and Bonnyrigg, with projects typically ranging from £12,000 for a straightforward room conversion to £20,000 or more where a shower room or full bathroom is added. The data consistently shows that including a bathroom in a garage conversion adds disproportionate resale value relative to its cost, particularly in Penicuik where the average property size is smaller and an extra reception room with an en-suite commands a notable premium.
Heating and Ventilation Requirements Specific to Penicuik
Penicuik sits at higher elevation than Dalkeith and experiences colder average temperatures, particularly in winter. This makes insulation specification and heating system integration more important than many homeowners anticipate. Scottish Building Regulations require a minimum U-value of 0.18 W/m2K for walls and 0.15 W/m2K for floors and roofs in converted spaces. At Penicuik’s elevation, meeting these standards is not just regulatory compliance, it is the difference between a comfortable room and an expensive space that nobody wants to use in January.
Mechanical ventilation with heat recovery is increasingly the preferred solution for garage conversions across Midlothian, including Penicuik. It meets ventilation requirements under Scottish Building Regulations Section 3 and significantly reduces heat loss compared to trickle vents alone.
Pro tip: For Penicuik properties with stone garage walls, specify a 50mm insulated dry-lining system on a timber frame rather than direct application to the stone. This creates a thermal break that prevents cold bridging and dramatically improves the room’s winter performance without the complications of damp-proofing stone directly.
Permitted Development and Building Warrant Requirements in Midlothian
Scotland operates under a different planning framework from England and Wales. The Town and Country Planning (General Permitted Development) (Scotland) Order 1992, as amended, governs what changes homeowners can make without applying for full planning permission. For garage conversions, the key consideration is whether the work is wholly internal or involves external changes.
“A change of use from a garage to a habitable room does not automatically require planning permission in Scotland, but a building warrant is required in virtually all cases. The building warrant process ensures the conversion meets structural, thermal, fire safety, and ventilation standards.” Source: Scottish Government Planning and Building Standards guidance.
In practical terms across Dalkeith, Bonnyrigg, and Penicuik, this means most conversions need a building warrant but not necessarily planning permission. The building warrant application requires drawings showing the proposed construction, insulation specification, and any structural alterations. Midlothian Council’s Building Standards department processes these applications, and typical approval timelines run to six to eight weeks.
What Happens If You Skip the Building Warrant
A significant number of garage conversions across Midlothian have been completed without a building warrant, and this creates a specific legal problem at the point of sale. Scottish solicitors conducting property transactions are required to check for completion certificates, and an unconverted or improperly warranted conversion will generate a property enquiry report noting the issue. This can result in buyers pulling out, renegotiating price downward, or requiring the seller to take out indemnity insurance, none of which are pleasant outcomes.
The cost of retrospective building warrant applications, known as a late application or a regularisation certificate, is higher than applying upfront and involves the building standards surveyor inspecting work that may already be plastered over. Do it properly at the start.
Comparing Conversion Approaches for Midlothian Properties
Not every garage conversion is the same, and the approach that works for a 1970s Bonnyrigg semi-detached will not automatically be right for a stone-built Penicuik property or a post-war Dalkeith detached. The table below compares three realistic conversion scopes for Midlothian homeowners, based on actual project experience across the region.
| Conversion Type | Typical Cost Range (Midlothian) | Best Suited For |
|---|---|---|
| Basic Room Conversion (insulation, flooring, plastering, electrics, window) | £12,000 to £15,000 | Dalkeith and Bonnyrigg integral garages being converted to home offices or playrooms where a bathroom is not required |
| Full Habitable Room with Shower Room | £16,000 to £22,000 | Penicuik and Bonnyrigg properties where a ground-floor bedroom annexe for multi-generational living or a guest suite is the goal |
| Premium Conversion with Bespoke Joinery and Full Bathroom | £22,000 to £30,000+ | Higher-value Midlothian properties where the room needs to function as a primary bedroom, a high-spec home office, or a self-contained annexe with kitchen facilities |
The data consistently shows that homeowners who invest in the mid-range or premium tier recover a higher proportion of their spend at resale. A basic conversion adds usable space, but a conversion that includes a shower room, quality flooring, and fitted joinery is the version that buyers remember and pay a premium for. In a competitive Midlothian market where similar properties are fighting for buyer attention, the quality of a conversion is a genuine differentiator.
Frequently Asked Questions
Do I need planning permission for a garage conversion in Midlothian?
In most cases across Dalkeith, Bonnyrigg, and Penicuik, planning permission is not required for a garage conversion that does not materially change the external appearance of the property. However, properties in conservation areas or those that are listed buildings are exceptions and require a pre-application check with Midlothian Council. A building warrant is required in almost all cases regardless of planning permission status.
How long does a garage conversion take in Midlothian?
A standard integral garage conversion in Dalkeith or Bonnyrigg typically takes three to five weeks on site once the building warrant is approved. More complex projects involving structural alterations, bathroom installation, or bespoke joinery can run to six to eight weeks. The building warrant approval itself adds six to eight weeks before work can begin, so the total timeline from first enquiry to completed room is usually three to four months.
Will a garage conversion add value to my Midlothian property?
Yes, and the evidence is consistent. Adding a habitable room to a Midlothian property increases its marketable floor area, which directly affects valuation. RICS registered valuers use floor area as a primary metric, and a well-executed conversion that includes a building warrant completion certificate will be counted as genuine habitable space. Properties in Bonnyrigg and Dalkeith with an additional room from a quality conversion are typically valued 8 to 15 percent higher than comparable properties without one.
What is the minimum ceiling height required for a garage conversion in Scotland?
Scottish Building Regulations do not specify a single minimum ceiling height for habitable rooms, but the guidance within Technical Handbook Domestic Section 3 indicates that rooms should be of adequate height for their intended use. In practice, surveyors expect a minimum clear ceiling height of around 2.1 to 2.3 metres throughout the usable floor area. Most standard garages in Dalkeith, Bonnyrigg, and Penicuik meet this requirement, though garages with pitched roofs can sometimes offer even more headroom.
Can I convert a detached garage in Penicuik into a self-contained annexe?
Yes, but the requirements are more involved. A self-contained annexe with its own kitchen and bathroom is treated differently from a simple room conversion under both planning and building regulations. Midlothian Council will want to confirm that the annexe remains ancillary to the main dwelling and does not constitute a separate dwelling unit, which would trigger a change of use application. Provided the annexe is used by the same household or for permitted ancillary residential use, it is achievable with the correct building warrant scope.
What insulation is required for a garage conversion in Midlothian?
Scottish Building Regulations Section 6 requires thermal performance standards that are more demanding than those in England. For a Midlothian garage conversion, walls must achieve a U-value of no worse than 0.18 W/m2K, floors no worse than 0.15 W/m2K, and any new or replacement roof elements no worse than 0.15 W/m2K. In practice, achieving these values typically requires 100mm of rigid insulation in walls, 100mm in floors, and appropriate insulation in the ceiling or roof depending on the garage type.
Have you recently converted a garage in Dalkeith, Bonnyrigg, or Penicuik, or are you currently weighing up whether it is the right move for your property? Share your experience or questions below so we can address what matters most to Midlothian homeowners.
References
- Scottish Government official guidance on planning and building standards regulations for homeowners in Scotland
- RICS guidance on property valuation methodology and how habitable floor area affects residential property values
- Statista data and statistics on UK home improvement spending trends and residential renovation investment
- Forbes coverage of home renovation return on investment analysis and property value enhancement strategies
- Local Government Association resources on permitted development rights and building regulation processes across the UK