
Choosing the wrong doors and windows for a garage conversion is one of the most expensive mistakes Edinburgh homeowners make, and most do not realise it until the project is finished. A poorly specified opening can cost you thousands in heat loss, planning complications, or a room that feels nothing like the living space you paid for. This guide cuts through the noise on garage conversion doors windows Edinburgh, covering glazing types, frame materials, building regulations, and what to actually expect from local suppliers and installers in the Lothians.
Table of Contents
- Quick Takeaways
- Why Doors and Windows Make or Break Your Conversion
- Planning and Building Regulations in Edinburgh
- Glazing Options for Garage Conversions in Scotland
- Frame Materials Compared
- Door Types for Converted Garages
- Thermal Performance and Energy Efficiency
- Security Requirements for Habitable Rooms
- Cost Breakdown: Doors and Windows in Edinburgh
- Comparison of Glazing and Frame Approaches
- Frequently Asked Questions
- References
Quick Takeaways
| Key Insight | Explanation |
|---|---|
| Triple glazing is worth the premium in Edinburgh | Scotland’s climate means single or basic double glazing will fail building regulations and drive up heating bills. Triple glazing with a U-value of 1.0 W/m²K or lower is the practical standard for habitable garage conversions. |
| You almost certainly need a building warrant | Converting a garage into a habitable room in Edinburgh requires a building warrant from City of Edinburgh Council regardless of whether planning permission is needed. New openings and glazing must comply with Scottish Building Regulations Section 6 (Energy). |
| The front elevation matters for planning | If your garage faces the street, replacing the garage door with a window or French doors may require planning permission under Article 4 directions common in Edinburgh conservation areas. Check before you order anything. |
| Thermally broken aluminium outperforms uPVC in durability | For garage conversions that need slim sightlines or large glazed areas, thermally broken aluminium frames last longer and perform better thermally than standard uPVC in Scottish weather conditions. |
| Ventilation is non-negotiable | Scottish Building Regulations require background ventilation (trickle vents) in all habitable rooms. Any window specified without trickle vents will fail the building warrant inspection. |
| Door security must meet PAS 24 | Any external door fitted as part of a habitable room conversion must meet PAS 24:2022 enhanced security standards. This applies to French doors, composite doors, and bifold doors alike. |
| Bespoke joinery adds measurable value | Custom-made timber doors and windows, fitted by an experienced joiner, consistently command higher valuations from Edinburgh property surveyors compared to off-the-shelf uPVC equivalents in comparable properties. |
Why Doors and Windows Make or Break Your Conversion
The structural shell of a garage conversion is straightforward enough. Insulation, flooring, and plasterboard are well-understood trades. Where projects go wrong in practice is at the point where the garage opens to the outside world: the glazing and the doors. These elements determine whether the room is warm, secure, quiet, and legally compliant, and they account for a disproportionate share of the total conversion budget if specified incorrectly from the start.
At Revamp Joinery and Garage Conversions, we see two common mistakes repeatedly on projects in Edinburgh and the Lothians. The first is homeowners choosing doors and windows before the building warrant is submitted, then discovering the specification does not meet Scottish Building Regulations Section 6. The second is selecting the cheapest available uPVC units without accounting for the thermal bridging that occurs in Scotland’s colder months, leading to condensation issues and higher running costs.
Getting this right at the specification stage, before any frames are ordered, is far cheaper than correcting it after installation. The sections below give you the technical grounding to have an informed conversation with any contractor or supplier in the Edinburgh market.
Planning and Building Regulations in Edinburgh
There is a persistent misconception that garage conversions are permitted development and therefore exempt from scrutiny. In Scotland, that is not how it works. While many conversions do not require planning permission, they universally require a building warrant from City of Edinburgh Council or the relevant Lothians authority. The warrant covers structural work, energy performance, ventilation, and fire safety, all of which are directly affected by your choice of doors and windows.
Conservation Areas and Article 4 Directions
Edinburgh has more conservation areas than almost any other city in the UK. If your property sits within one, changes to the external appearance of your home, including replacing a garage door with a window, may require planning permission even when they would be permitted development elsewhere. The Southside, Newington, Morningside, and Stockbridge areas are particularly common examples where Article 4 directions restrict permitted development rights.
A common mistake is assuming that because the conversion is happening internally, the external changes are minor enough to ignore. Edinburgh City Council planners consider the street-facing elevation of a property a material consideration, and a garage door replaced with a large glazed opening changes the character of the frontage in a way that often triggers a planning application requirement.
Scottish Building Regulations Section 6 (Energy)
Scotland operates under its own building standards, separate from England and Wales. Section 6 of the Scottish Building Regulations sets out the energy performance requirements for new and replacement glazing. For a garage conversion, the relevant targets are a maximum U-value of 1.4 W/m²K for windows and 1.8 W/m²K for rooflights. In practice, most competent installers in Edinburgh will specify glazing that comfortably beats these figures because the penalty for failing an inspection is costly.
The warrant application requires you to submit the proposed U-values for all glazed elements as part of the energy section. Your contractor should be handling this, but if you are managing the project yourself, request the manufacturer’s certified U-value data sheets before committing to any unit.
Glazing Options for Garage Conversions in Scotland
The Scottish climate is the single biggest factor in glazing selection for any garage conversion in the Lothians. Average winter temperatures in Edinburgh regularly sit between 1°C and 6°C, and the city experiences significant wind-driven rain from the west. This is not an environment where budget double glazing performs adequately over a ten-year period.
Double Glazing
Standard double glazing with a 16mm argon-filled cavity achieves a centre-pane U-value of around 1.1 W/m²K. The whole-window U-value, which includes the frame, is typically in the range of 1.4 to 1.6 W/m²K. This meets the minimum Scottish Building Regulations threshold, but only just. In a north-facing room or a conversion with large glazed areas, this specification will result in noticeably cold surfaces in winter and potential condensation on the inner pane during the coldest months.
Triple Glazing
Triple glazing with two argon or krypton-filled cavities achieves whole-window U-values of 0.8 to 1.0 W/m²K. The additional cost over double glazing, typically 15 to 25 percent more per unit, is recovered through lower heating bills within five to seven years in an Edinburgh home, based on current gas and electricity tariff data. For garage conversions intended as home offices, playrooms, or bedrooms, triple glazing is the specification we recommend without reservation.
Secondary Glazing
Secondary glazing is occasionally considered for conversions in listed buildings or conservation areas where the external appearance of original windows must be preserved. It is not a first-choice solution for a new garage conversion, but it can achieve effective U-values of 1.8 W/m²K when combined with existing single-glazed units, which may be acceptable for certain heated ancillary rooms depending on the building warrant conditions.
“The performance gap between minimum-compliant double glazing and high-specification triple glazing is most visible in January and February in Scotland. Homeowners who specified triple glazing in their conversions consistently report warmer rooms and no condensation issues, while those who went for the cheaper option often return to us asking about secondary solutions within three years.” – Revamp Joinery and Garage Conversions, project review summary, Edinburgh 2023
Frame Materials Compared
Frame material is where many Edinburgh homeowners focus their budget decisions, often choosing uPVC by default because it appears cheaper on initial quotation. In practice, the right frame material depends on the size of the openings, the architectural style of the property, and the long-term maintenance expectations of the homeowner.
uPVC frames remain the most widely installed option in the Lothians for standard residential conversions. They require minimal maintenance, are widely available from local suppliers, and perform adequately when fitted with quality glazing units. The weakness of uPVC is in larger openings: wide spans can bow or flex over time, and the thicker sightlines can look incongruous on stone-built Edinburgh properties.
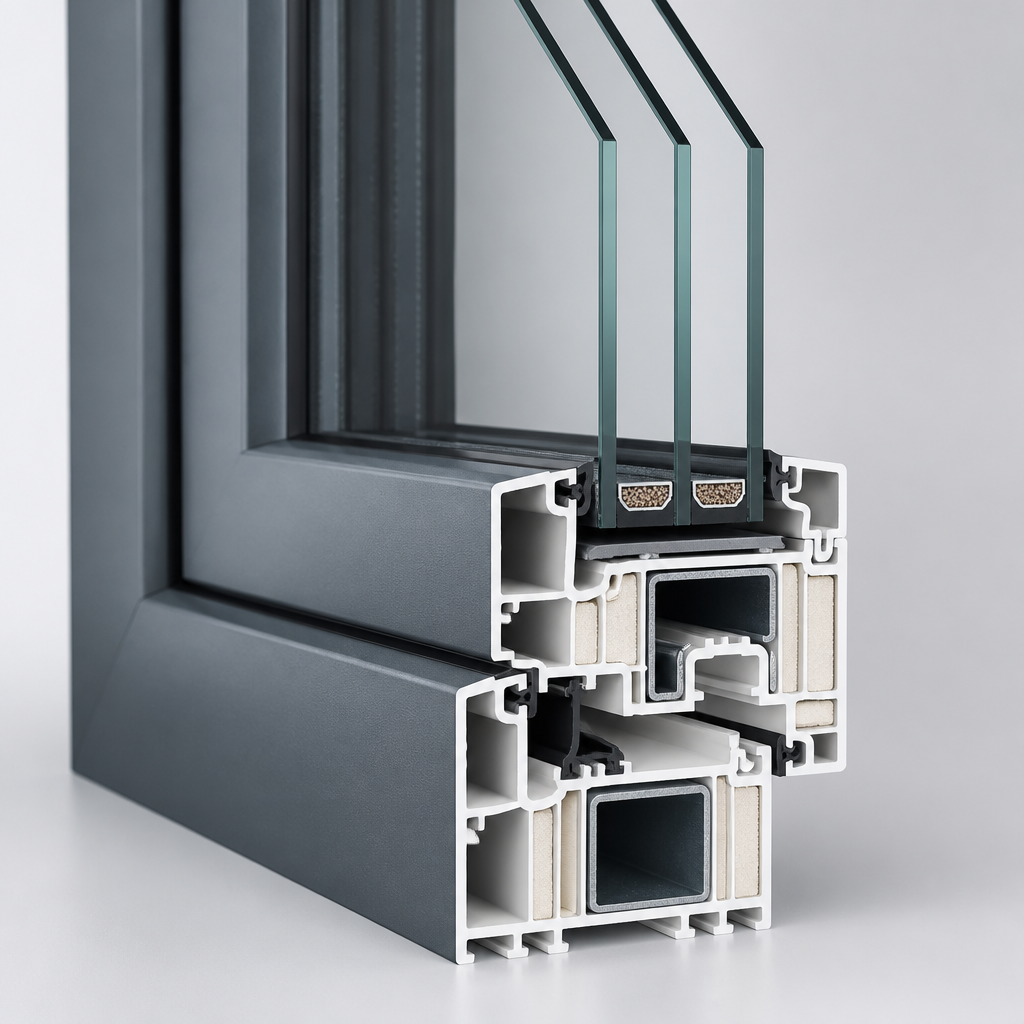
Thermally broken aluminium is increasingly specified on garage conversion projects where the homeowner wants slim, modern sightlines or needs to span a large opening cleanly. The thermal break, a plastic insert that separates the inner and outer aluminium sections, prevents the cold bridging that made older aluminium frames unsuitable for Scottish homes. Whole-frame U-values of 1.3 to 1.6 W/m²K are achievable, meeting building regulations while offering a significantly cleaner visual finish than uPVC.
Engineered timber frames, particularly those manufactured from laminated softwood or accoya, are the premium option for Edinburgh properties where the bespoke joinery aesthetic is a priority. Properly finished and maintained, engineered timber outperforms uPVC on longevity and can be manufactured to match existing windows on a Victorian or Edwardian property exactly. At Revamp Joinery and Garage Conversions, bespoke timber window frames are a specialism that sets our conversions apart from volume installers.
Pro tip: Always ask for the whole-window U-value, not just the centre-pane or frame U-value. The whole-window figure is what building regulations inspectors check, and it accounts for the combined thermal performance of both the glass unit and the frame together.
Door Types for Converted Garages
The garage opening is typically the widest single span in the conversion, often between 2.1 and 2.7 metres. How you fill that span determines the character of the finished room as much as any other design decision. There is no universally correct answer, but there are clear trade-offs that Edinburgh homeowners should understand before committing to a specification.
Bifold Doors
Bifold doors are the most popular choice for garage conversions that face a garden or rear courtyard. They fold back in sections, creating a near-full-width opening that connects the converted room to the outdoor space. For a room used as a kitchen extension, garden room, or family living space, bifolds are a strong functional and aesthetic choice. The main limitation is cost: a quality thermally broken aluminium bifold system spanning 2.4 metres will cost between £3,500 and £6,000 supplied and fitted in the Edinburgh market, depending on the number of panels and the glazing specification.
French Doors with Side Lights
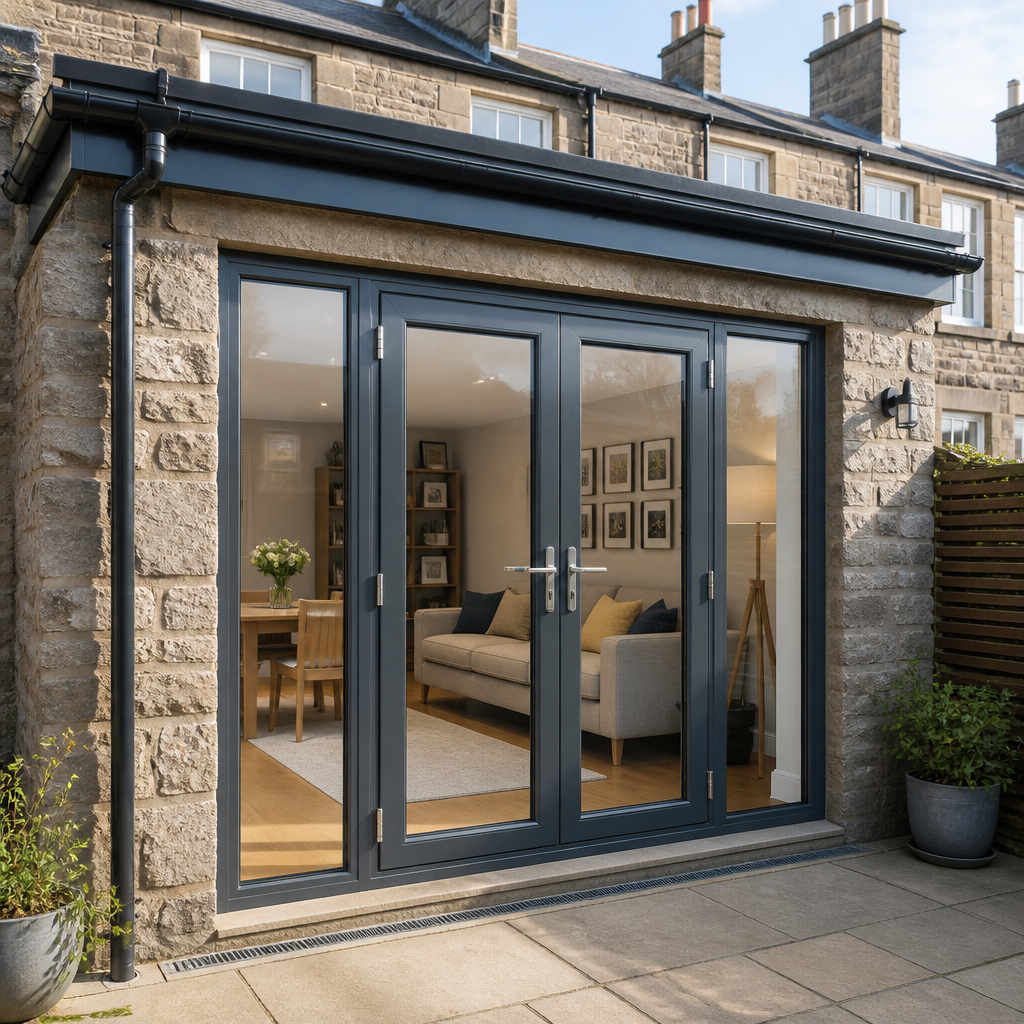
French doors flanked by fixed side light panels are a more affordable alternative that still allows significant natural light into the converted space. This configuration suits conversions where the full bifold opening effect is not needed, such as a home office or bedroom. The combined unit, two outward-opening doors plus two fixed panels, can span the full garage opening width and is available in timber, aluminium, or uPVC frames. Cost is typically £1,800 to £3,500 fitted.
Composite Solid Doors with Flanking Windows
For garage conversions on the street-facing elevation, a single composite door with flanking windows is often the most planning-compliant and aesthetically sympathetic solution. Composite doors with a GRP (glass reinforced polyester) outer skin and an insulated foam core achieve U-values as low as 1.0 W/m²K and meet PAS 24 security standards as standard on most reputable manufacturer ranges. This configuration signals that the garage is now a habitable room without the large glazed frontage that can attract planning scrutiny.
Sliding Doors
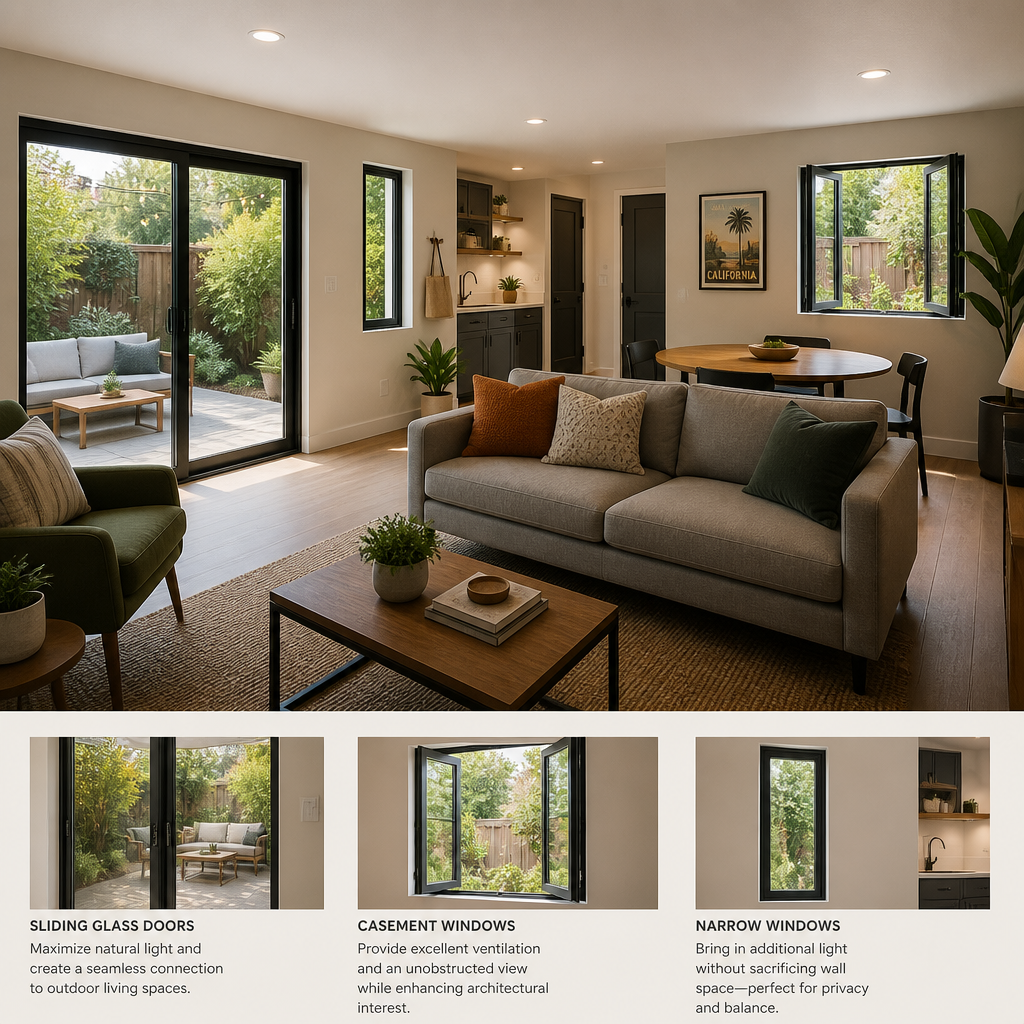
Sliding doors are less common in garage conversions but worth considering where the available floor space inside the room does not allow for door swing clearance. Lift-and-slide systems from manufacturers such as Schuco or Rationel achieve excellent thermal performance and suit contemporary interiors. Budget approximately £4,000 to £7,000 for a quality sliding door system at garage conversion widths.
Pro tip: If your converted garage will face the street and you are in or near an Edinburgh conservation area, speak to the planning department before ordering bifold or large glazed doors. A pre-application enquiry costs around £125 and can prevent a costly removal and replacement if the planning officer objects to the finished elevation.
Thermal Performance and Energy Efficiency
Scotland’s building standards are more demanding than England’s on energy performance, and this is reflected in the U-value thresholds in Section 6 of the Scottish Building Regulations. A garage conversion that does not meet these standards will not receive a completion certificate, which creates a legal liability when the property is sold.
The total glazed area of a converted garage also matters. Scottish Building Regulations limit the total area of windows, doors, and rooflights in new habitable rooms to a maximum of 25 percent of the floor area, expressed as a percentage. If your conversion design includes large bifolds plus additional windows, you may need to demonstrate compensatory measures elsewhere in the energy calculation, such as higher levels of wall or roof insulation, to achieve overall compliance.
The warm edge spacer bar used between the glass panes in a double or triple glazed unit also affects the whole-window U-value. Standard aluminium spacer bars create a cold bridge at the glass edge, increasing condensation risk at the perimeter of the pane. Warm edge spacers, typically made from stainless steel or polymer, reduce this effect and are now standard practice on quality units specified for Scottish projects.
Security Requirements for Habitable Rooms
Once a garage is converted to a habitable room, its doors and accessible windows must meet the same security standards as any other room in the house. In Scotland, this means compliance with PAS 24:2022 for all external doors and any ground-floor or easily accessible windows. PAS 24 is a British Standard that covers enhanced security performance, including resistance to manual attack, forced entry, and lock cylinder manipulation.
Most reputable composite door and aluminium bifold manufacturers supply products that are PAS 24 certified as standard. The risk area is low-cost uPVC units from online suppliers or budget local fabricators who may supply products that meet the thermal requirements of the building warrant but fall short on security classification. Always request the security certification alongside the thermal performance data before accepting any quotation.
Window locks on ground-floor windows in habitable rooms should also meet BS 7950 or be part of a PAS 24-certified system. A common oversight is specifying high-performance glazing with inadequate locking hardware, which a building inspector may flag at the completion stage.
Cost Breakdown: Doors and Windows in Edinburgh
Pricing for doors and windows in Edinburgh has increased significantly since 2021 due to material cost inflation and supply chain disruption in the glazing industry. The figures below reflect current market rates in the Edinburgh and Lothians area as of 2024, including supply and installation by a competent contractor. They are intended as planning benchmarks, not fixed quotes.
A standard casement window in uPVC with double glazing, suitable for a habitable room, costs between £600 and £950 fitted. The equivalent in thermally broken aluminium is £900 to £1,600 depending on size. A bespoke engineered timber casement window made to match an existing profile on a Victorian property starts at around £1,200 and can reach £2,500 for larger units with complex glazing bars.
For doors, a composite solid door with side lights in a standard size costs £1,800 to £3,000 fitted. French doors in aluminium cost £2,200 to £4,000. A three-panel bifold in thermally broken aluminium spanning 2.4 metres costs £3,500 to £6,000 depending on the manufacturer and glass specification. These figures assume straightforward installation without significant structural work to the existing garage opening.
Within a full garage conversion starting from £12,000 at Revamp Joinery and Garage Conversions, doors and windows typically represent 20 to 30 percent of the total project budget. Spending at the lower end of this range and cutting corners on glazing specification is consistently the decision homeowners regret most.
Comparison of Glazing and Frame Approaches
| Approach | Typical Whole-Window U-Value | Best Suited For |
|---|---|---|
| uPVC frame with double glazing (argon-filled, warm edge spacer) | 1.2 to 1.4 W/m²K | Budget-conscious conversions in non-conservation areas where standard window sizes apply. Meets minimum Scottish Building Regulations. Not recommended for large north-facing openings. |
| Thermally broken aluminium frame with triple glazing | 0.8 to 1.0 W/m²K | Contemporary garage conversions requiring slim sightlines, large glazed areas such as bifolds, or rooms that will be used year-round as living or working spaces. Strongest performance in cold Edinburgh winters. |
| Engineered timber frame with triple glazing | 0.9 to 1.2 W/m²K | Period properties in Edinburgh where matching existing window profiles is a planning or aesthetic requirement. Premium bespoke option with highest long-term value for stone-built Victorian and Edwardian homes in the Lothians. |
Frequently Asked Questions
Do I need planning permission to add a window to my garage conversion in Edinburgh?
It depends on where the new window is positioned. If it faces the rear or side of the property and you are not in a conservation area or listed building, it is likely permitted development. If the window faces the street or you are in one of Edinburgh’s many conservation areas, you will probably need planning permission. Always check with City of Edinburgh Council before ordering frames. A pre-application enquiry is the safest and cheapest way to get a definitive answer before spending money.
What U-value do windows need to meet for a garage conversion building warrant in Scotland?
Scottish Building Regulations Section 6 requires a maximum whole-window U-value of 1.4 W/m²K for replacement or new windows in habitable rooms. For doors, the maximum is 1.8 W/m²K. Rooflights must achieve a maximum of 1.8 W/m²K. In practice, most competent suppliers in Edinburgh specify products that beat these figures, and doing so improves both comfort and energy running costs significantly.
Are bifold doors a good choice for a garage conversion in Edinburgh?
Yes, for rear-facing conversions where connecting the room to an outdoor space is a priority. Bifold doors in thermally broken aluminium with triple glazing perform well in Edinburgh’s climate and add significant visual appeal and usability to garden-room or kitchen-extension style conversions. For street-facing conversions, the planning implications need to be considered first, and a composite door with flanking windows is usually the more straightforward option.
Can I use timber windows in a garage conversion in Edinburgh?
Yes, and for period properties in areas such as Morningside, Newington, or Stockbridge, engineered timber windows can be the best choice from both a planning and an aesthetic standpoint. The key is specifying engineered rather than solid timber, using high-quality external joinery grade finishes, and ensuring the glazing unit meets current U-value requirements. At Revamp Joinery and Garage Conversions, bespoke timber window manufacture is a core service that we provide as part of our end-to-end project management.
What security standard do doors and windows need to meet in a converted garage?
Any external door in a habitable room must meet PAS 24:2022 enhanced security standards. Ground-floor or accessible windows should meet BS 7950 or be part of a PAS 24-certified system. When requesting quotations from suppliers in the Edinburgh market, always ask for the security certification document alongside the thermal performance data sheet. If a supplier cannot provide both, treat that as a significant red flag.
How much should I budget for glazing in a garage conversion in Edinburgh?
Budget between 20 and 30 percent of your total conversion cost for doors and windows. On a £15,000 garage conversion project, that means allocating £3,000 to £4,500 for glazing. This is the range where you can specify products that meet building regulations comfortably, perform well thermally in Edinburgh winters, and look appropriate for the property. Spending significantly below this range almost always results in a specification compromise that affects comfort, energy bills, or long-term durability.
If you are currently planning a garage conversion in Edinburgh or the Lothians, we would genuinely like to hear what questions came up when you started researching doors and windows. Drop your thoughts or experiences in the comments below.
References
- Scottish Government: official source for Scottish Building Regulations, building warrant requirements, and Section 6 energy standards for habitable rooms
- City of Edinburgh Council: planning guidance, conservation area boundaries, and pre-application enquiry information for Edinburgh homeowners
- Energy Saving Trust: independent guidance on window and door energy ratings, U-value explained, and thermal performance benchmarks for UK homes
- Statista: UK construction and home improvement cost data, glazing market statistics, and residential renovation spending trends
- Royal Institute of British Architects: guidance on planning permissions, conservation area regulations, and specification standards for residential conversions