
Converting a garage into a bedroom is one of the most cost-effective ways Edinburgh homeowners can add liveable square footage without the planning headaches of a full extension. Yet most people underestimate how much the design decisions made in the first two weeks determine whether the finished room feels like a proper bedroom or an awkward afterthought. Whether you are creating a teenager’s retreat, a guest room, or a self-contained annexe for an ageing relative, a well-planned garage to bedroom Edinburgh project can add between 5% and 15% to your property’s market value, according to Nationwide Building Society research.
Table of Contents
- Quick Takeaways
- Why Garage Bedrooms Work Particularly Well in Edinburgh
- Planning Permission and Building Regulations in Edinburgh
- Layout and Space Planning for a Garage Bedroom
- Insulation, Heating and Ventilation
- Bespoke Bedroom Joinery: The Detail That Defines the Room
- Style and Interior Design Ideas for Edinburgh Garage Bedrooms
- Comparison of Bedroom Conversion Approaches
- Storage Solutions That Actually Work in Converted Spaces
- Cost and Timeline: What to Realistically Expect
- Frequently Asked Questions
- References
Quick Takeaways
| Key Insight | Explanation |
|---|---|
| Insulation is non-negotiable in Edinburgh | Edinburgh’s cold, damp winters mean that under-insulated garage conversions feel uninhabitable. Minimum 100mm PIR insulation in walls and floor is the baseline for comfort. |
| Permitted development usually applies | Most Edinburgh garage-to-bedroom conversions do not require planning permission, but you will always need a Building Warrant from City of Edinburgh Council. |
| Bespoke joinery adds disproportionate value | A run of fitted wardrobes or a built-in window seat with storage transforms a functional box into a room buyers and valuers notice. Off-the-shelf flat-pack simply cannot do the same job in an irregular space. |
| Natural light is your biggest challenge | Garages rarely have side windows. Planning roof lights or enlarged front openings early in the design stage costs far less than retrofitting glazing after the build. |
| An en-suite adds more value than a bigger bedroom | Edinburgh estate agents consistently report that a bedroom with its own shower room achieves a stronger sale price than a large bedroom sharing a family bathroom. |
| Starting from £12,000 is realistic for a quality finish | A well-managed end-to-end conversion including all trades, insulation, electrics, plaster, joinery and decoration can be achieved from £12,000 with the right contractor, avoiding false economy on materials. |
| Ceiling height often catches people out | Standard single garages in Edinburgh semis and terraces frequently sit at 2.1m to 2.3m ceiling height. That is workable but requires careful lighting and joinery decisions to prevent the room feeling cramped. |
Why Garage Bedrooms Work Particularly Well in Edinburgh
Edinburgh has a chronic shortage of family-sized housing. The city’s New Town and Victorian tenement stock is beautiful but rigid in floor plan, and detached or semi-detached homes in areas like Corstorphine, Morningside, Currie and Penicuik often have integral or attached garages that are barely used for cars. That underused space is typically 15 to 25 square metres, which is more floor area than many Edinburgh study bedrooms.
In practice, the demand for extra bedrooms in Edinburgh and the Lothians has intensified since 2021. Remote working has made a dedicated guest room or home office-bedroom a genuine priority rather than a luxury. Converting that garage rather than selling and upsizing saves homeowners the stamp duty, legal fees, and moving costs that can easily exceed £30,000 on an Edinburgh property transaction.
The structural bones of most Edinburgh garage builds also suit conversion well. Single-skin blockwork or brick walls, a solid concrete slab floor, and a relatively simple roofline mean there are fewer structural surprises than with older cottage-style outbuildings. That predictability keeps costs under control when you work with an experienced contractor.
Planning Permission and Building Regulations in Edinburgh
One of the most common mistakes Edinburgh homeowners make is assuming that because the garage is already part of the house, no formal approvals are needed. That assumption is wrong and can be expensive to correct.
When You Need a Building Warrant
You will always need a Building Warrant from City of Edinburgh Council before converting a garage into a habitable room. This covers structural alterations, insulation standards, fire safety, ventilation, electrical installation, and, if relevant, drainage for an en-suite. Skipping this step risks issues when you come to sell, as solicitors routinely check for completion certificates.
When Planning Permission Is Required
Planning permission is generally not required if the conversion is internal, meaning you are not altering the external appearance significantly. However, if you plan to add a dormer, enlarge the front garage door opening to a full window, or change the roofline, a planning application to City of Edinburgh Council will be required. Properties in conservation areas, which include large parts of Edinburgh’s south side, Stockbridge and Leith, face stricter controls on any external changes.
The Scottish Government’s planning portal at mygov.scot provides clear guidance on what constitutes permitted development in Scotland, which differs from England’s rules. Do not rely on advice intended for English properties.
Pro tip: Submit your Building Warrant application before any work starts, not during the build. City of Edinburgh Council’s processing times can run to eight weeks or more. A contractor who starts work without a warrant in place is a contractor you should not be working with.
Layout and Space Planning for a Garage Bedroom
Most single Edinburgh garages offer between 15 and 22 square metres of floor area. A double garage gives you 25 to 35 square metres, which opens up genuine en-suite possibilities without compromising the bedroom itself.
Single Garage Floor Plans That Work
For a single garage, the most successful layouts position the bed along the rear or side wall, keep the en-suite (if included) in a rear corner, and use the full width of the former garage door opening for a window or glazed screen to an inner hallway. That last detail matters because it prevents the room from feeling like a corridor dead-end.
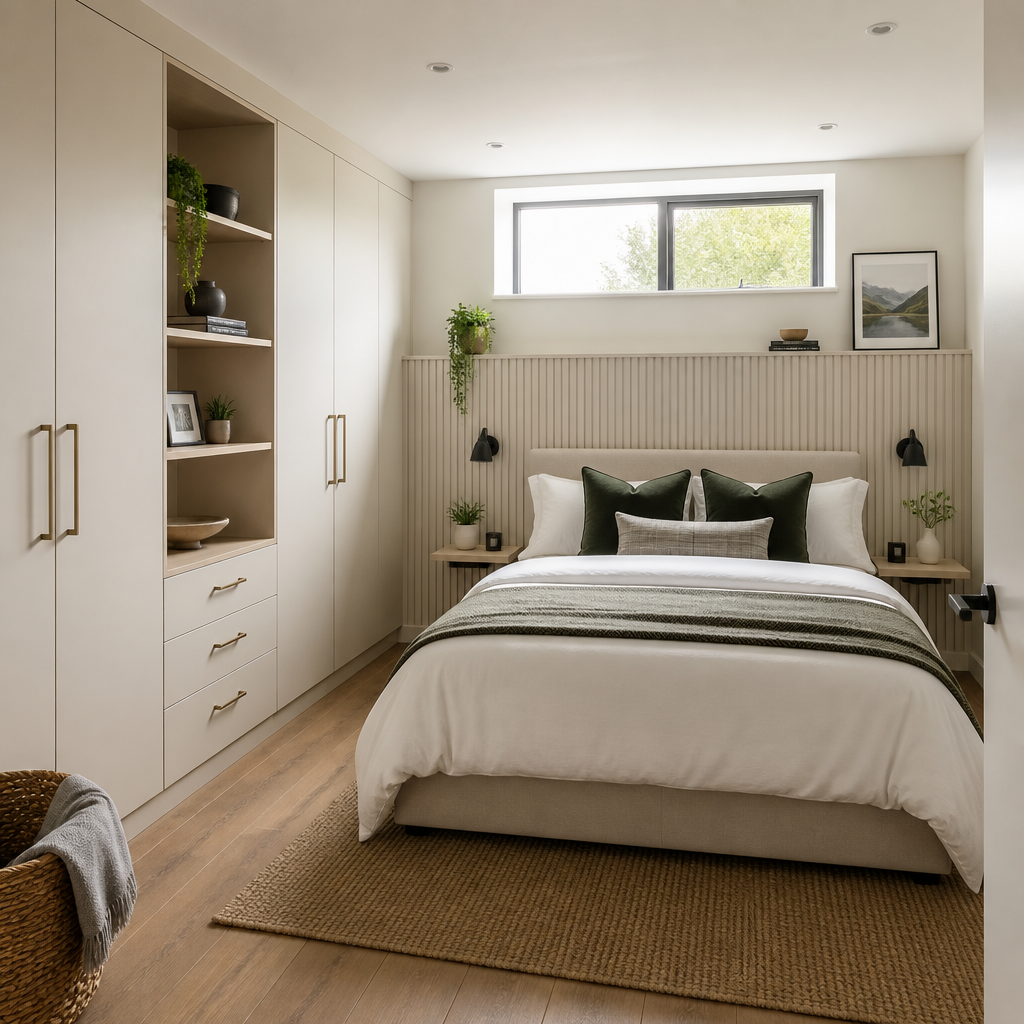
Fitted wardrobes running the full length of one wall are far more space-efficient than freestanding furniture in a room this size. A 600mm deep run of floor-to-ceiling joinery along a 4-metre wall gives you more storage than most Edinburgh master bedrooms without consuming the usable floor area.
Double Garage Layouts and Room-Within-Room Options
A double garage conversion can comfortably accommodate a bedroom with an en-suite, a small dressing area, and still feel generous. In some Lothians properties, particularly larger detached homes in Livingston, Haddington and Dalkeith, the double garage footprint is large enough to create a completely self-contained annexe with its own entrance, which has significant implications for rental income potential or multigenerational living.
The room-within-room approach, where you build a stud wall to carve out the en-suite or dressing room, works best when the new partition runs parallel to the longest wall rather than across the short dimension. Cutting across the short dimension almost always makes both resulting spaces feel uncomfortably narrow.
Insulation, Heating and Ventilation
Edinburgh sits in a climate zone where average January temperatures hover around 3 to 4 degrees Celsius, and the city is exposed to wind-driven rain from the west. A garage bedroom that feels comfortable in July but cold and damp in December is a failure, regardless of how good it looks.
Wall, Floor and Roof Insulation Specifications
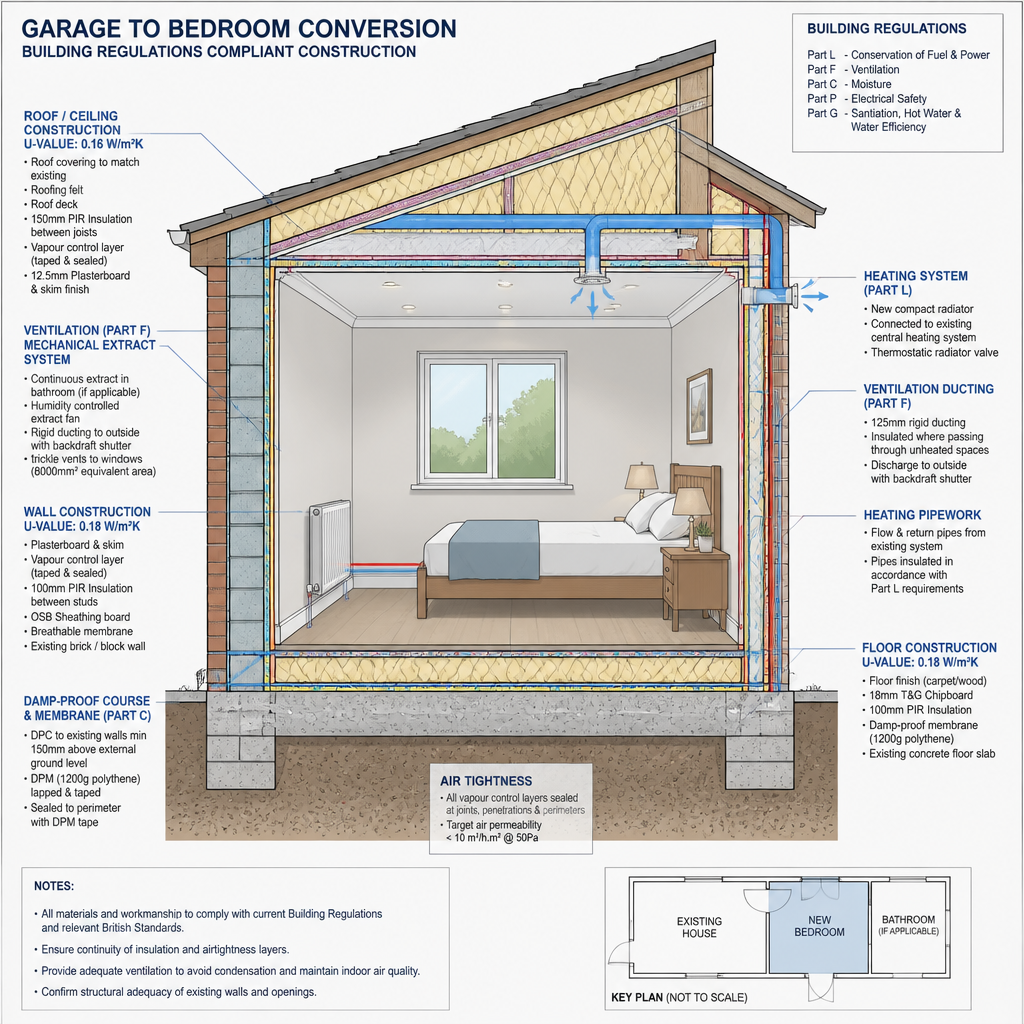
Scotland’s Building Regulations (Section 6, Energy) require habitable rooms to meet specific U-value targets. For walls, the target is 0.22 W/m²K or better. In practice, achieving this in a standard blockwork garage wall means a full internal insulated lining. A 72mm metal stud frame with 50mm PIR board in the cavity and plasterboard facing achieves the target without eating too much floor area.
The floor is the element most often underspecified. Laying 75mm PIR insulation board beneath a 75mm concrete screed or a floating chipboard deck on battens eliminates the cold-floor problem that makes early garage conversions feel so unpleasant. Underfloor heating loops can be incorporated at the screed stage for minimal additional cost at this point. Retrofitting them later is disruptive and expensive.
For the roof, if you have a flat or low-pitch garage roof, warm roof construction using 120mm PIR above the existing deck with a new waterproof membrane is the correct approach. Cold roof construction in this climate creates condensation problems within a few years.
Heating Options
The simplest solution for most Edinburgh garage bedrooms is extending the existing central heating circuit with one or two panel radiators. If the existing boiler has capacity, this is low cost and low maintenance. Where the main house boiler is already stretched, an electric panel heater with a smart thermostat is a reasonable secondary option, though running costs are higher long-term.
Pro tip: Run a 22mm primary feed to the garage conversion before the floors and walls are closed up, even if you are not installing radiators immediately. The marginal cost at the rough-in stage is minimal. Retrofitting pipe runs through finished walls and floors later is where the real money gets spent.
Ventilation Requirements
Scotland’s Building Regulations require background ventilation (trickle vents in windows) and purge ventilation (openable window area of at least 1/20th of floor area) in all habitable rooms. If there is an en-suite, a continuous mechanical ventilation unit or at minimum an extract fan with a 15-minute overrun is required. Ignore this and you will have condensation and mould issues within two winters.
Bespoke Bedroom Joinery: The Detail That Defines the Room
This is where a garage bedroom either becomes a premium room or remains an obvious conversion. Bespoke joinery fitted to the exact dimensions and angles of your specific garage space does something that flat-pack products cannot: it makes the room look as though it was always meant to be a bedroom.
Fitted Wardrobes in Irregular Spaces
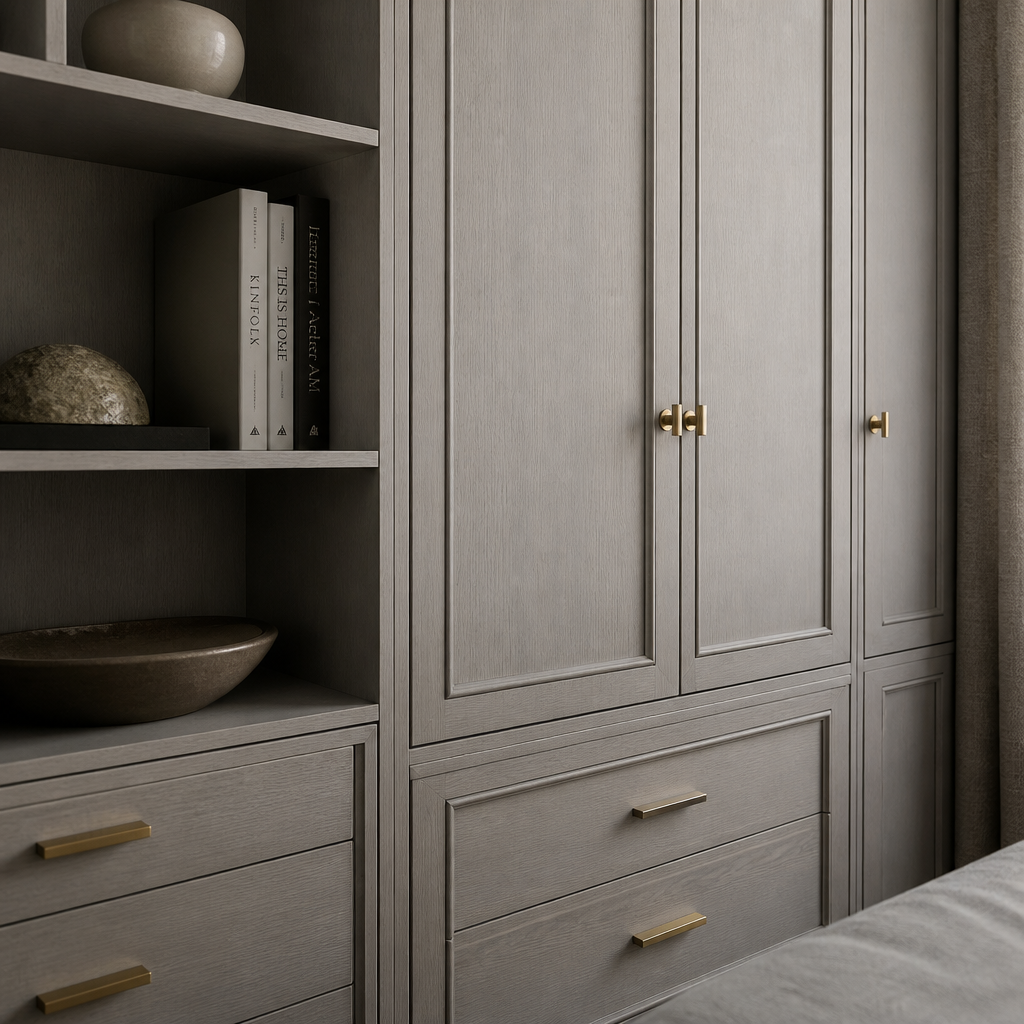
Most Edinburgh garages are not perfectly rectangular. Dropped beams, sloping ceilings at eaves lines, angled walls at the garage door threshold, and varying ceiling heights across the room are common. Bespoke bedroom joinery Edinburgh specialists design and build cabinetry that responds to these irregularities. The result is a seamless run of wardrobes with no awkward gaps, no perching units on plinths to hide height discrepancies, and no visible carcass-to-ceiling voids that gather dust.
Painted MDF carcasses with solid timber door frames and quality soft-close hardware are the industry standard for fitted bedroom furniture at the premium end. Melamine-faced board interiors are practical and easy to keep clean. Avoid fully solid timber carcasses in Edinburgh’s climate as movement across the humidity cycle can cause persistent fitting issues.
Window Seats, Alcove Units and Headboard Panels
A window seat with a hinged lid providing under-seat storage is particularly effective in garage bedrooms where the former garage door opening has been converted to a bay or full-width window. The seat draws attention to the window as a feature rather than a structural necessity, and the storage compensates for the floor area the window footprint occupies.
Alcove joinery around the bed, including bedside shelving units or a full-height headboard panel with integrated lighting pelmet, adds a hotel-suite quality that no amount of paint and scatter cushions can replicate. These details photograph well for estate agents and register immediately with buyers during viewings.
“Adding a fitted bedroom and en-suite can add between 5% and 15% to a property’s value, with the quality of the finish being the primary determining factor in where within that range the valuation lands.” Nationwide Building Society, House Price Index Research Notes.
Style and Interior Design Ideas for Edinburgh Garage Bedrooms
Edinburgh homeowners tend toward interiors that balance traditional character with contemporary practicality. The city’s architectural heritage, from Georgian stone terraces to Arts and Crafts villas in the Grange, informs a local aesthetic that values craftsmanship, restrained colour, and quality materials over trend-chasing.
Colour and Material Palettes That Work
For garage bedrooms with limited natural light, which is the majority of conversions, a warm off-white or pale clay on the walls with a slightly deeper tone on the ceiling prevents the room feeling like a box. Farrow and Ball’s Elephant’s Breath, Dulux Heritage’s Chalkboard White, or Little Greene’s Slaked Lime Mid are consistent performers in low-light Edinburgh rooms. Avoid cool grey-whites, which read as clinical rather than restful in north-facing or shaded rooms.
Tongue-and-groove timber panelling on a feature wall, painted in a deeper complementary tone, adds texture and visual depth without requiring the room to be large. This works particularly well in bedrooms targeting a classic Edinburgh aesthetic rather than a minimalist Scandi look.
Maximising Natural Light
If the garage roof is flat or low-pitch and not overlooked, adding a rooflight or lantern during the conversion is one of the single most impactful design decisions you can make. A 600mm by 900mm fixed rooflight costs relatively little to install at the build stage and transforms the quality of light in the room for the life of the property.
Mirrors opposite or adjacent to windows are an effective secondary strategy, but they are not a substitute for actual glazing. A mirror bounces light that is already in the room. A rooflight brings in light that otherwise would not exist in the space.
Comparison of Bedroom Conversion Approaches
| Approach | Best For | Key Considerations for Edinburgh Homes |
|---|---|---|
| Full end-to-end conversion with bespoke joinery | Homeowners seeking maximum property value uplift and a finished room indistinguishable from an original bedroom | Highest upfront cost but strongest return on investment. Requires an experienced joinery and conversion specialist. Revamp Joinery and Garage Conversions Ltd delivers this from £12,000. |
| Shell conversion with owner-supplied furniture | Budget-conscious homeowners who want the room functional now and will furnish gradually | Lower initial outlay but flat-pack furniture rarely fits irregular Edinburgh garage dimensions. Gaps and mismatches are common. The room often still reads as a conversion rather than a bedroom. |
| Self-managed multi-trade approach | Homeowners with significant project management experience and reliable trade contacts | Coordination between separate trades (builder, electrician, plumber, plasterer, joiner) in Edinburgh’s tight sub-contractor market frequently causes delays and scope gaps. Cost savings are often wiped out by programme overruns and rework. |
Storage Solutions That Actually Work in Converted Spaces
Storage is where most garage bedroom conversions fail. The available floor area is spent on the bed and basic circulation, and storage becomes an afterthought. The result is a room that looks good in photographs but does not work in daily life.
Ceiling-Height Wardrobes as the Non-Negotiable Baseline
Even in a garage with a 2.1m ceiling, floor-to-ceiling fitted wardrobes work. The upper section above the standard 2.0m hanging height can be used for seasonal storage with internal shelving. The visual effect of a full-height door panel, particularly with a routed groove or rebated panel detail to break up the face, is a clean and proportionate look that does not make the room feel smaller.
Sliding doors are preferable in tight rooms where a hinged door would consume valuable floor clearance. However, sliding systems require a good quality floor track and a high-quality top-hung mechanism. Budget sliding door systems from DIY chains jam, squeak, and misalign within a year. This is an area where specifying quality hardware pays back consistently.
Under-Bed and Under-Floor Storage
Ottoman bed bases with hydraulic lifts provide 0.3 to 0.5 cubic metres of accessible storage under the mattress without adding any footprint to the room. In a garage bedroom where floor area is at a premium, an ottoman base is a straightforward specification decision.
For double garage conversions that include a dressing area, a full walk-in wardrobe with open shelving, hanging rails at two heights, and a central island with deep drawers provides the kind of storage that appeals strongly to the Edinburgh family buyer market.
Pro tip: When designing your fitted wardrobe layout, specify at least 600mm of double-hanging space (two rails, one above the other) for every adult who will use the room. Most people underestimate hanging space and overestimate how much folded shelf space they need. Adjust the ratio after you have lived with the room for six months rather than at the design stage.
Cost and Timeline: What to Realistically Expect
The honest answer for a garage conversion bedroom in Edinburgh is that a properly specified project, with Building Warrant, insulation to Scottish Building Regulation standards, electrical upgrade, plastering, floor finish, decoration, and fitted joinery, starts at approximately £12,000 for a single garage and rises to £20,000 to £30,000 for a double garage with en-suite and full bespoke joinery package.
Quotes below £8,000 from single traders almost always exclude one or more significant cost centres, most commonly the Building Warrant application fee and associated engineering reports, the floor build-up and screed, or all electrical work beyond a basic consumer unit connection.
Timeline Breakdown
A realistic programme for a single garage bedroom conversion in Edinburgh, assuming a Building Warrant is already approved, runs to six to ten weeks from start on site to snagging complete. The Building Warrant application itself adds eight to twelve weeks before works commence.
The data consistently shows that the biggest cause of programme overrun on Edinburgh garage conversions is late decision-making on joinery specification and finish selections. Bespoke joinery typically requires a four to six week lead time from final design sign-off to delivery and installation. If you have not confirmed your wardrobe design by week two of the build, it will not be ready when the room is finished.
End-to-end project management, where a single contractor coordinates all trades and holds responsibility for the programme, produces consistently better outcomes than the homeowner-managed multi-trade model. The time cost to a working homeowner of managing five separate sub-contractors across a ten-week programme is rarely calculated but is genuinely significant.
Frequently Asked Questions
Do I need planning permission to convert my garage into a bedroom in Edinburgh?
In most cases, no planning permission is required for an internal garage-to-bedroom conversion in Edinburgh, as long as you are not changing the external appearance significantly. However, you will always need a Building Warrant from City of Edinburgh Council regardless of planning status. Properties in conservation areas face additional restrictions on any external alterations, so check with the planning department before designing glazing or door changes.
How much does a garage to bedroom conversion cost in Edinburgh?
A well-specified single garage bedroom conversion in Edinburgh, including all trades, insulation, electrics, plastering, floor finish, decoration and bespoke joinery, starts from approximately £12,000 and typically reaches £16,000 to £20,000 for a room with en-suite and fitted wardrobes. Double garage conversions with full annexe fit-out range from £20,000 to £30,000 or more depending on specification. Quotes significantly below these figures usually exclude key cost centres that will appear as variations during the build.
Will converting my garage into a bedroom add value to my Edinburgh property?
Yes, consistently. Edinburgh estate agents and valuers report that adding a bedroom with its own en-suite, particularly one indistinguishable in finish quality from the original house, adds 5% to 15% to market value. The quality of insulation, natural light, and fitted joinery are the primary factors determining where in that range your conversion lands. A poorly finished conversion with cold floors and flat-pack wardrobes achieves far less uplift than a premium-specification project.
What is the best way to bring natural light into a garage bedroom?
The most effective single intervention is a rooflight or roof lantern installed during the conversion. A flat or low-pitch garage roof is well-suited to this, and the cost at the build stage is modest relative to the quality-of-life and resale impact. Enlarging or repositioning the former garage door opening to accommodate a full-width window is the second most effective option. Interior mirrors and pale paint colours are useful supplements but are not adequate substitutes for additional glazing.
Can a garage bedroom be used as a self-contained annexe for rental or family use?
Yes, particularly in double garage conversions where there is sufficient floor area for a bedroom, shower room, and a small kitchenette or sitting area. In Edinburgh and the Lothians, where the rental market is extremely strong, a self-contained annexe with its own entrance can generate meaningful rental income or serve a multigenerational family arrangement. Additional planning and building regulation considerations apply to self-contained annexes, including fire separation and separate utility connections, so these should be discussed with your contractor and the council at the outset.
How long does a garage bedroom conversion take in Edinburgh?
From Building Warrant approval to completion, allow ten to fourteen weeks in total. The Building Warrant application itself takes eight to twelve weeks to process. The physical construction programme for a single garage bedroom typically runs six to ten weeks on site. Bespoke joinery has a four to six week manufacturing lead time, so the design must be finalised early in the programme to avoid delaying the room’s completion.
What are the most common mistakes in garage bedroom conversions?
The most common mistakes, in order of how frequently they cause problems, are: under-specifying insulation (especially the floor), failing to obtain a Building Warrant before work starts, leaving natural light as an afterthought rather than a design priority, choosing flat-pack furniture that does not fit the specific room dimensions, and underestimating the coordination complexity of managing multiple trades independently. All of these are avoidable with early planning and a contractor who manages the full project from concept to completion.
If you are planning a garage to bedroom conversion in Edinburgh or the Lothians, we would love to hear about your project goals and the challenges you are working through. Share your questions or experiences in the comments and we will respond with practical guidance.
We would love your feedback and any insights you would share with others. What perspective would you add?
References
- Scottish Government official guidance on building regulations, permitted development, and property standards in Scotland
- Nationwide Building Society house price research and property value data for UK home improvements
- Statista data and statistics on UK residential property market trends and homeowner improvement spending
- Forbes analysis of home renovation return on investment and property value uplift strategies
- Designing Buildings knowledge base covering UK building regulations, construction standards, and conversion project guidance