
Most Edinburgh homeowners asking about a single garage conversion Edinburgh project are really asking one thing: is it worth spending more on a double? The answer depends less on aspiration and more on your existing footprint, your planning constraints in the Lothians, and what the finished room actually needs to do. Conversions starting from £12,000 for a single unit sound appealing, but choosing the wrong size at the outset costs far more in abortive work than simply budgeting correctly from the start. This comparison breaks down the real numbers, the practical space implications, and the decision points that matter.
Table of Contents
- Quick Takeaways
- Understanding Garage Sizes in Edinburgh
- Single Garage Conversion Costs in Edinburgh
- Double Garage Conversion Costs in Edinburgh
- Space Comparison: What You Can Realistically Build
- Planning Permission and Building Regulations in Edinburgh
- Cost Per Square Metre Comparison
- Which Conversion Adds More Property Value
- Frequently Asked Questions
- References
Quick Takeaways
| Key Insight | Explanation |
|---|---|
| Single conversions start from £12,000 in Edinburgh | This covers a standard 15-18 sq m integral or attached single garage with insulation, electrics, flooring, and plastering included. |
| Double conversions typically run £20,000 to £35,000 | The larger footprint of 28-36 sq m means proportionally higher costs for insulation, heating, and floor levelling, though cost per sq m does reduce slightly. |
| Building warrant approval is mandatory in Scotland | Unlike England, Scottish Building Standards require a building warrant for any garage conversion, adding 6-10 weeks to the timeline regardless of size. |
| A single garage rarely fits both a bedroom and an en suite comfortably | Below 16 sq m, you are choosing one primary function. Homeowners who try to cram too many uses into a single conversion consistently end up with an awkward, underused space. |
| Double conversions deliver better cost efficiency per sq m | Fixed costs like steel lintels, damp proof membrane, and electrical consumer unit upgrades are shared across a larger area, reducing the cost per sq m by roughly 10-15%. |
| Edinburgh Conservation Area status affects external finishes | Properties in Edinburgh’s many Conservation Areas may require matching stonework or specific door and window materials, adding £1,500 to £4,000 to either conversion type. |
| Property value uplift is stronger in the Lothians for double conversions | Adding a genuine additional habitable room or open-plan living space to a Lothians property typically adds 5-10% to valuation, versus 3-6% for a single conversion used as a utility room or home office. |
Understanding Garage Sizes in Edinburgh
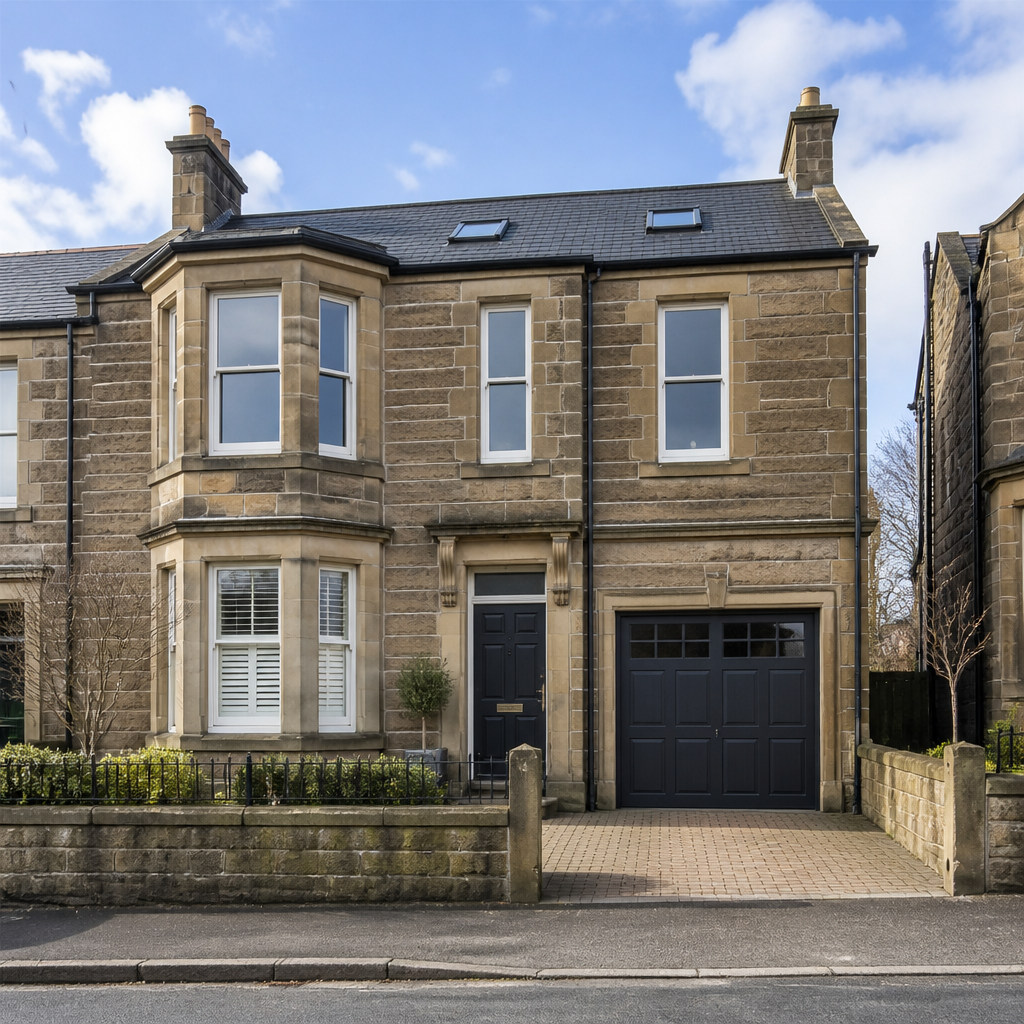
Before you compare costs, you need to know what you are actually working with. Edinburgh and the surrounding Lothians are dominated by specific housing stock: 1950s to 1980s semi-detached and detached homes in areas like Corstorphine, Currie, Penicuik, and Musselburgh, plus Victorian and Edwardian terraces in Morningside, Marchmont, and Portobello. The garages attached to these properties are not uniform.
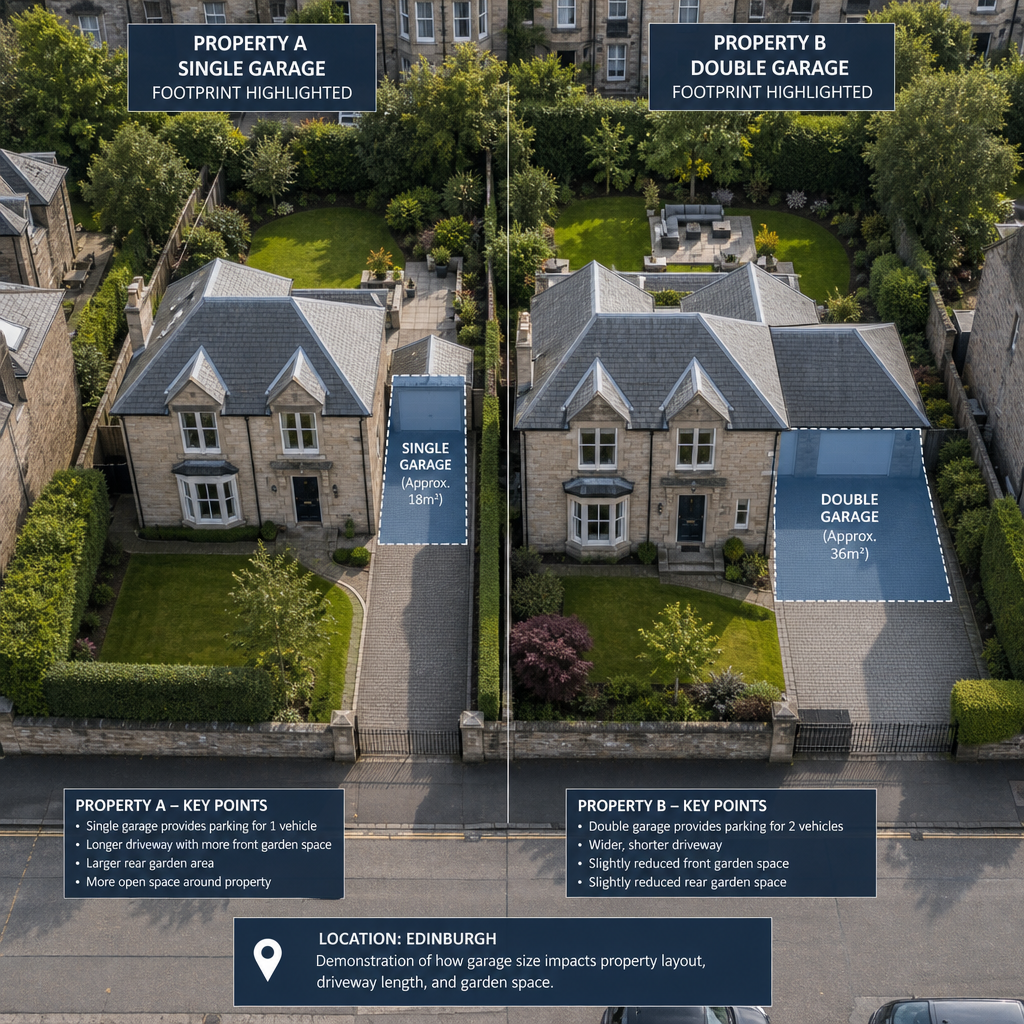
A standard single garage in Edinburgh measures approximately 5.0m x 2.7m to 5.5m x 3.0m, giving a usable internal floor area of roughly 13.5 sq m to 16.5 sq m after wall insulation is installed. Many 1970s garages in East Lothian are on the smaller end of this range and were never realistically wide enough to park a modern car anyway.
A standard double garage runs 5.5m x 5.5m to 6.0m x 6.0m, producing 28 to 36 sq m of internal floor area post-insulation. Purpose-built double garages on detached properties in areas like Livingston, Dalkeith, or South Queensferry tend to sit at the larger end of this range.
In practice, the first thing any reputable joinery and conversion company should do is measure your actual structure, not quote from an assumed standard. An accurate floor plan changes the entire cost and space conversation before a single specification decision is made.
Single Garage Conversion Costs in Edinburgh
A single garage conversion in Edinburgh typically costs between £12,000 and £18,000 for a fully habitable room. That range is not vague hedging. It reflects the real variables that move the price needle on Edinburgh properties specifically.
What the Base Cost Covers
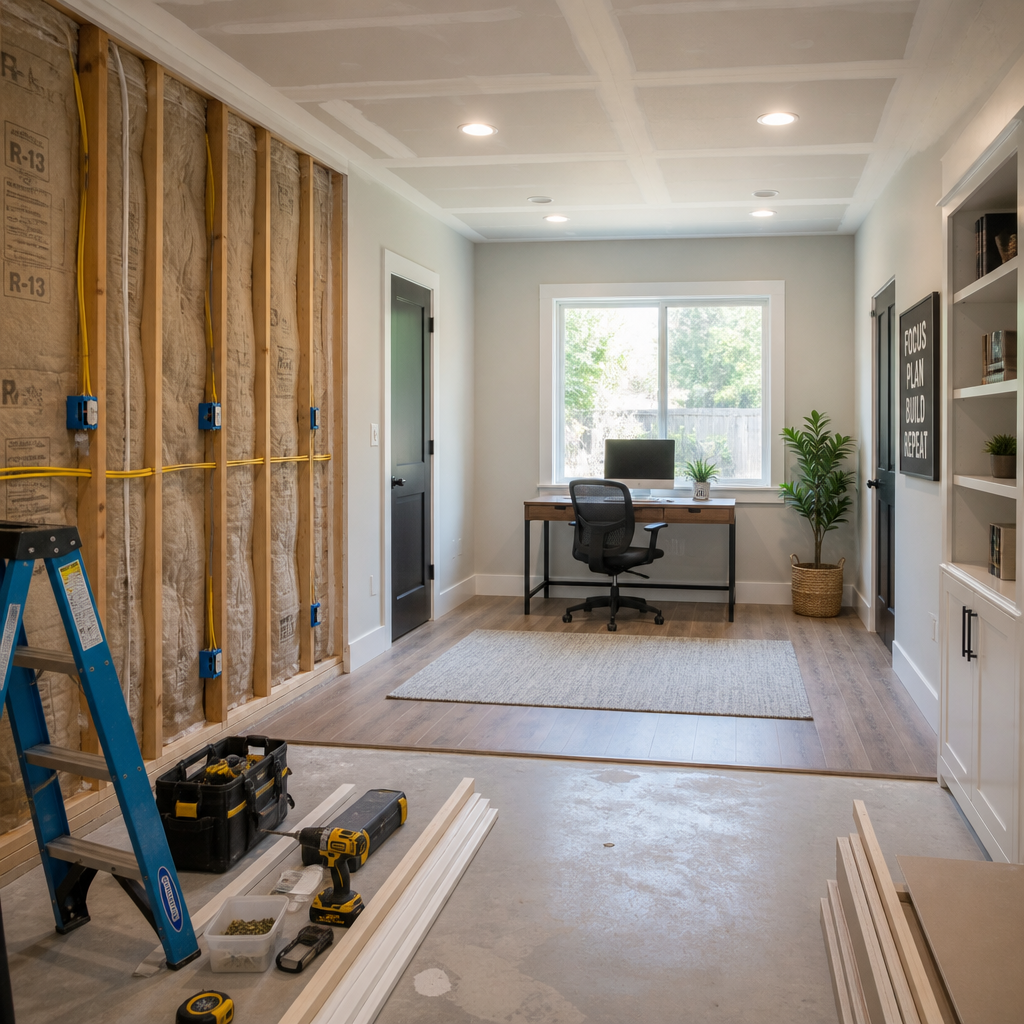
At the £12,000 to £14,000 entry point, you are getting structural insulation to floors, walls, and ceiling, a new door and window opening, plasterboard and skim finish, basic electrics with a consumer unit upgrade, and a straightforward flooring installation. This is appropriate for a home office, playroom, or utility room conversion.
The cost rises toward £16,000 to £18,000 when you add a toilet or shower room, underfloor heating, bespoke joinery like fitted shelving or a custom staircase connection to the main house, or when the structure requires additional damp treatment. On Edinburgh’s older housing stock, damp issues in attached garages are common, particularly in West Lothian properties built before cavity wall insulation was standard.
What Drives Costs Higher for Single Conversions
The biggest cost driver is the existing structure’s condition. A single garage with a flat felt roof that is more than 10 years old will almost certainly need re-roofing as part of the warrant-compliant conversion, adding £1,800 to £3,500 to the project. This is not optional: Scottish Building Standards require the completed space to meet thermal performance requirements that a degraded flat roof cannot achieve.
Conservation Area constraints in Edinburgh also push costs up. If you are in Colinton Village, Stockbridge, or Joppa, the local authority may require the garage door replacement to match the surrounding streetscape in materials and colour, which rules out standard aluminium composite doors and pushes you toward timber alternatives at a higher price point.
Pro tip: Ask your contractor to include the building warrant application fee in their quote from the start. In Edinburgh, this typically runs £300 to £600 depending on the value of works declared. Some quotes omit this and it becomes an unpleasant surprise at the point of submission.
Double Garage Conversion Costs in Edinburgh
A double garage conversion in Edinburgh runs from £20,000 to £35,000, with the most common project landing between £22,000 and £28,000 for a high-quality finish. The wide upper range reflects projects where the double garage is being split into two separate rooms, one of which includes a full bathroom, or where significant structural alteration is required.
Where the Extra Cost Goes
The structural elements cost more in proportion to size, but not linearly. Insulating 30 sq m of floor costs more than insulating 15 sq m, but the contractor mobilisation cost, skip hire, and warrant application fee are fixed regardless of size. This is why double conversions offer better cost efficiency per square metre produced, typically 10 to 15% lower than single conversions when you break it down.
Heating is a meaningful variable. A single converted garage can often be served by an extension to the existing radiator circuit. A double conversion of 30 sq m or more frequently requires a boiler capacity check and sometimes a boiler upgrade, which can add £1,500 to £3,000 to the project cost in Edinburgh where combi boilers in older properties are often running near capacity already.
Integral vs Detached Double Garages
An integral double garage, built into the ground floor of the main house, is the easiest to convert because it shares a party wall and often has existing access through the house. A detached double garage requires creating a new direct connection to the house (if desired) or operating as a standalone annexe, both of which involve additional groundworks and potentially a separate drainage connection. Detached double garage conversions in the Lothians routinely cost £3,000 to £6,000 more than integral equivalents of the same size.
Space Comparison: What You Can Realistically Build
Space determines function. A common mistake is planning a conversion based on what you want rather than what the square metreage actually supports. Here is what each size realistically delivers.
Single Garage: 13-17 sq m
At this scale, you can build one well-proportioned room. The most successful single conversions in Edinburgh are dedicated home offices (particularly in demand since 2020), children’s playrooms, hobby studios, or ground-floor utility rooms with a downstairs WC. You can fit a shower room into a single conversion, but it will consume 3 to 4 sq m and leave you with a very tight primary room of around 12 sq m, which starts to feel cramped as a habitable space.
A single garage conversion works well as a ground-floor bedroom for elderly relatives or mobility-impaired family members, provided the ceiling height is adequate. Many 1970s Edinburgh garage builds have ceiling heights of just 2.1m to 2.2m, which is technically compliant but feels low in a sleeping or living space.
Double Garage: 28-36 sq m
This is where the options expand substantially. A 30 sq m double conversion comfortably accommodates an open-plan kitchen-diner extension to the main house, a large home office with a separate meeting or study area, a one-bedroom annexe with a bathroom (suitable for an adult child, parent, or rental), or a dedicated home gym with changing facilities. At the upper end of the range, 35 sq m is enough for a two-room layout that functions as a self-contained living space.
The critical advantage of a double conversion is design flexibility. If your household needs change in five years, a 30 sq m space can be reconfigured at relatively low cost. A 15 sq m single conversion is essentially locked into its original function once the partition wall positions and plumbing routes are fixed.
Pro tip: Before finalising the layout of any garage conversion, check the ceiling height at the ridge or flat roof centre point, not just at the walls. On pitched-roof Edinburgh garages, the usable head height at the perimeter can be as low as 1.8m, which forces furniture placement toward the centre and substantially reduces how the room feels in daily use.
Planning Permission and Building Regulations in Edinburgh
Scotland operates under a different planning and building control framework from England, and this catches out homeowners who have read guidance aimed at the English market. The two key requirements for Edinburgh and the Lothians are planning permission and a building warrant, and they are not the same thing.
“In Scotland, a building warrant is required for any conversion of a garage into habitable accommodation, regardless of size. This is a legal requirement under the Building (Scotland) Act 2003 and cannot be bypassed or retrospectively ignored when selling a property.” – Scottish Government Building Standards Division guidance summary.
Planning permission for a straight garage conversion (no external extension, no change to the building footprint) is generally not required under permitted development rights in Scotland, provided the property is not in a Conservation Area and the external appearance is not significantly altered. However, Edinburgh City Council and East Lothian, Midlothian, and West Lothian Councils have specific Article 4 Directions in certain areas that remove permitted development rights, so this needs to be verified for your specific address before work starts.
The building warrant process in Edinburgh typically takes 6 to 10 weeks for a standard garage conversion. Starting work without a warrant is a criminal offence in Scotland under Section 8 of the Building (Scotland) Act 2003. Any competent Edinburgh conversion company will handle the warrant application as a standard part of their service. If a contractor suggests you can skip it to save time, that is a firm signal to look elsewhere.
Cost Per Square Metre Comparison
When evaluated on a cost per square metre basis, the numbers tell a clear story about which conversion type offers better value for money in the Edinburgh market.
| Conversion Type | Typical Total Cost (Edinburgh) | Approx. Cost Per Sq M |
|---|---|---|
| Single Garage (15 sq m avg) | £12,000 to £18,000 | £800 to £1,200 per sq m |
| Double Garage (30 sq m avg) | £20,000 to £30,000 | £667 to £1,000 per sq m |
| Double Garage with Annexe Fit-Out (32 sq m avg) | £28,000 to £35,000 | £875 to £1,093 per sq m |
The data consistently shows that a straightforward double conversion without specialist fit-out delivers the lowest cost per square metre. The annexe configuration costs more per sq m because it includes full kitchen and bathroom installation, but the resulting space commands a significant rental premium or adds disproportionate value to the property compared with its build cost.
For comparison, a single-storey rear extension in Edinburgh costs approximately £1,500 to £2,200 per sq m including structural work, foundations, and roofing. A garage conversion, single or double, delivers habitable space at a materially lower cost because the structure already exists. This is the core financial argument for prioritising a garage conversion over an extension where the option is available.
Which Conversion Adds More Property Value
According to data from Nationwide Building Society’s historical property research and analysis by Savills on Scottish residential property, adding a functional habitable room to a property typically adds between 5% and 12% to its market value, depending on the existing room count and local comparable sales. In Edinburgh and the Lothians, where three and four-bedroom family homes in the £350,000 to £600,000 bracket dominate the market, this translates to meaningful sums.
A single garage conversion to a home office or playroom on a property worth £400,000 might add £16,000 to £24,000 in value, against a build cost of £12,000 to £18,000. That is a reasonable return. A double garage conversion that creates a self-contained annexe or a large additional living area on the same property could add £30,000 to £50,000 in value, against a build cost of £22,000 to £32,000. The double conversion produces a stronger absolute return and a better return on investment percentage in most Edinburgh market conditions.
The one scenario where a single conversion outperforms is when a property is already at the top of its local ceiling value. In that case, spending £28,000 on a double conversion to add space that buyers in that street will not pay a premium for is a poor financial decision. A local estate agent valuation before committing to a double conversion is not optional; it is essential.
Frequently Asked Questions
How long does a single garage conversion take in Edinburgh?
A standard single garage conversion in Edinburgh takes 4 to 6 weeks of on-site construction work, plus the 6 to 10 weeks required to obtain the building warrant from City of Edinburgh Council or the relevant Lothians council. Most homeowners should plan for a total project timeline of 12 to 18 weeks from initial survey to completion certificate.
Do I need planning permission for a garage conversion in Edinburgh?
In most cases in Edinburgh and the Lothians, you do not need planning permission for a straight conversion that does not alter the external footprint or significantly change the appearance of the building. However, a building warrant is always required in Scotland. Properties in Conservation Areas or covered by Article 4 Directions may need planning permission for external changes, so always confirm with your local planning authority before starting work.
Can a single garage in Edinburgh be converted into a bedroom with en suite?
Yes, but it is a tight fit. A single garage of 16 sq m or more can accommodate a bedroom of around 11 to 12 sq m plus a compact shower room of 3 to 4 sq m. Below 16 sq m total floor area, the result tends to feel cramped and may not meet the minimum room size guidelines recommended under Scottish Building Standards for habitable sleeping accommodation, which is typically 6.5 sq m as a minimum but with most councils expecting more for a habitable bedroom.
What is the price difference between a single and double garage conversion in Edinburgh?
The typical price difference is £8,000 to £17,000, with single conversions ranging from £12,000 to £18,000 and double conversions from £20,000 to £35,000. The gap widens when the double conversion includes a bathroom, kitchen, or high-specification joinery fit-out. On a cost per square metre basis, double conversions are generally 10 to 15% cheaper than single conversions because fixed costs are spread across a larger floor area.
Is it worth converting a detached double garage in the Lothians?
Yes, provided you budget correctly for the additional costs involved. A detached double garage conversion costs £3,000 to £6,000 more than an integral conversion of the same size because it typically requires creating a covered walkway or glazed link to the main house, installing an independent drainage connection, and running a new electrical supply. For properties in East Lothian, West Lothian, or Midlothian where detached garages are common, the resulting annexe or home studio space adds strong value and utility that justifies the additional spend in most market conditions.
What finishes should I specify for a garage conversion in Edinburgh?
For Edinburgh’s climate, specify rigid foam or spray foam insulation to floors and walls to achieve a minimum U-value of 0.28 W/m2K as required by Scottish Building Standards. Porcelain or engineered wood flooring outperforms laminate in a converted garage because ground-level humidity levels remain higher than in the rest of the house. For windows and doors, thermally broken aluminium or high-specification uPVC performs well in Edinburgh’s cold winters and is easier to maintain than timber in the damp Scottish climate, unless Conservation Area requirements mandate timber.
If you are currently weighing up a single or double garage conversion for your Edinburgh or Lothians property, share your specific situation in the comments below and let us know which use you have in mind for the space.
References
- Scottish Government Building Standards policy page, covering building warrant requirements for garage conversions in Scotland
- Nationwide House Price Index, providing historical data on property value uplifts from home improvements in the UK
- Statista research platform, with data on UK home improvement spending trends and construction cost benchmarks
- Forbes Home Improvement section, covering ROI analysis for residential conversion and extension projects
- City of Edinburgh Council planning portal, for Conservation Area guidance, Article 4 Directions, and permitted development rights in Edinburgh