
If you’re a homeowner in Edinburgh or the Lothians sitting on an underused garage, you’ve likely asked yourself: should I convert what’s already there, or build something new? The garage conversion vs home extension Edinburgh debate comes down to planning rules, budget, timelines, and what you actually want from the space. Most homeowners get this wrong by fixating on the extension because it feels more substantial, without realising that a well-executed garage conversion often delivers better return on investment, faster completion, and far less disruption to daily life. Here’s how to make the right call for your property.
Table of Contents
- Quick Takeaways
- Understanding the Core Difference
- Planning Permission in Edinburgh: What Actually Applies
- Cost Comparison: What You Will Really Spend
- Space and Usability: What Each Option Actually Delivers
- Property Value Impact in Edinburgh
- Which Option Suits Your Situation
- Side-by-Side Comparison
- Frequently Asked Questions
- References
Quick Takeaways
|
Key Insight |
Explanation |
|---|---|
|
Garage conversions rarely need full planning permission |
In most Edinburgh properties, converting an existing garage is covered under Permitted Development rights, saving weeks and hundreds of pounds in fees. |
|
Garage conversions start from around £12,000 in Edinburgh |
A quality single-garage conversion with insulation, electrics, plastering, and flooring typically costs £12,000 to £20,000. A comparable home extension starts at £30,000 to £50,000 minimum. |
|
Extensions require Building Warrant approval in Scotland |
Unlike England, Scotland requires a Building Warrant for most extensions regardless of size. This adds time and cost before work even starts. |
|
A garage conversion adds usable space faster |
Most garage conversions complete in four to six weeks. Extensions typically take four to six months from approval to handover. |
|
You lose parking, not garden space, with a conversion |
Garage conversions preserve your outdoor area entirely. Extensions eat into garden footprint, which matters especially on urban Edinburgh plots. |
|
Edinburgh’s conservation areas add planning complexity for extensions |
Large parts of Edinburgh are designated conservation areas or include listed buildings. Extensions in these zones face stricter controls that rarely apply to internal garage conversions. |
|
Property value uplift differs by project type |
A garage conversion typically adds five to ten percent to property value. A well-designed extension can add ten to twenty percent, but the cost to achieve that uplift is significantly higher. |
Understanding the Core Difference
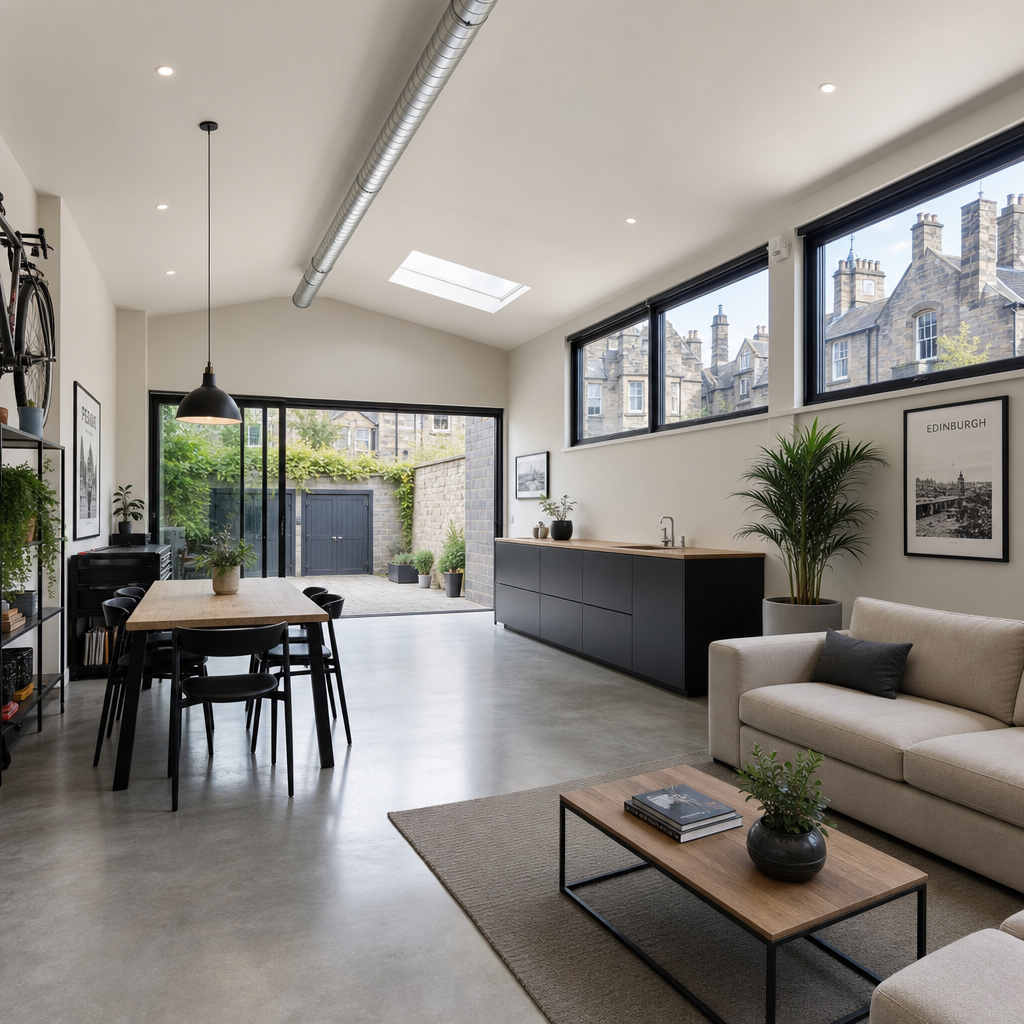
A garage conversion works with the structure you already have. The external walls, roof, and foundation are in place. The work involves insulating, weatherproofing, connecting services, and finishing the interior to habitable standard. Because the shell exists, costs and timelines are substantially compressed.
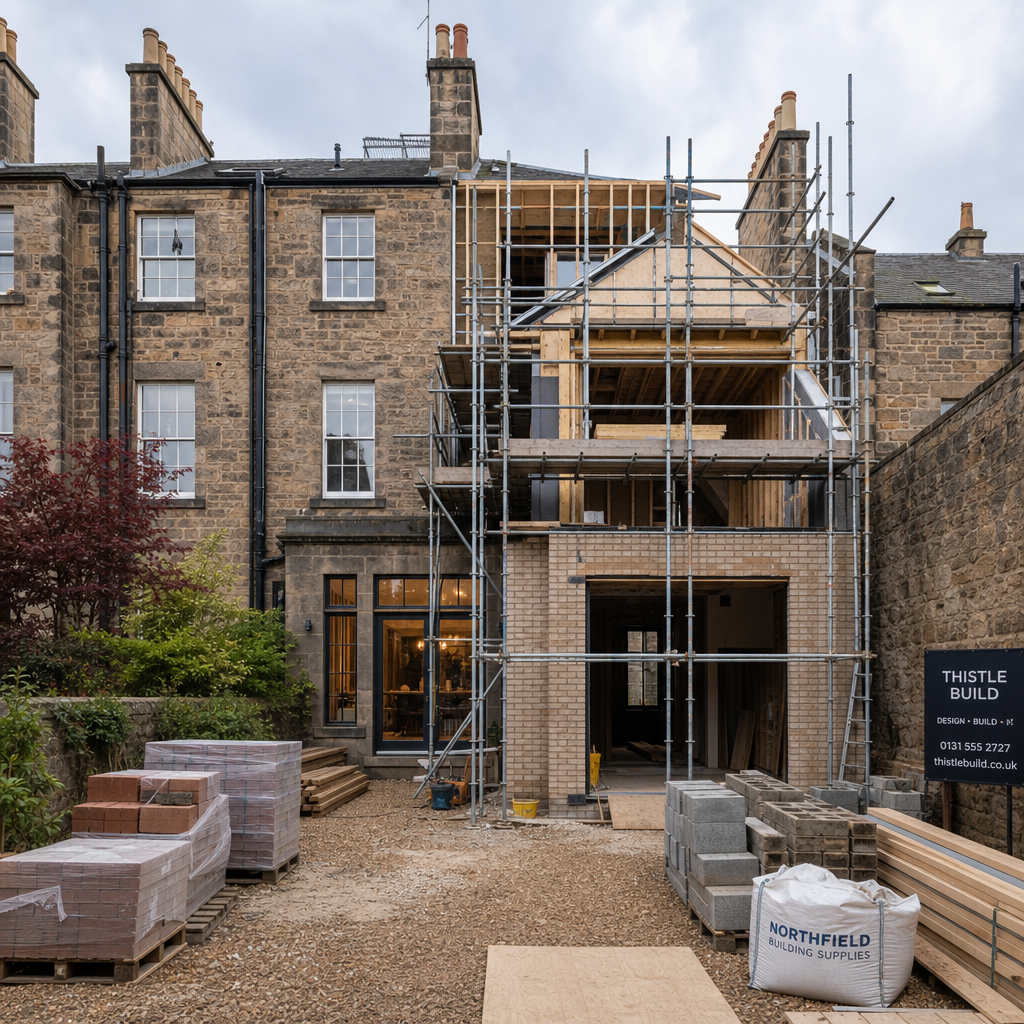
A home extension builds entirely new structure onto your existing footprint. That means foundations, external walls, a new roof section, and full weatherproofing from scratch, before a single internal finish is applied. You are paying for two phases of work where a conversion only requires one.
In practice, homeowners often underestimate this distinction. They see the square footage figures and assume extensions always win. That’s not accurate when you factor in total cost per usable square metre, timeline disruption, and planning risk specific to Edinburgh’s regulatory environment.
Planning Permission in Edinburgh: What Actually Applies
Scotland operates under different planning rules than England and Wales. This matters enormously when comparing your two options. The City of Edinburgh Council applies the Town and Country Planning (Scotland) Act 1997 and its associated General Permitted Development Order. Understanding where each project sits within these rules is the first filter for your decision.
Garage Conversions and Permitted Development
Most residential garage conversions in Edinburgh fall under Permitted Development rights, meaning no formal planning application is needed. The conversion is internal work using an existing structure, so it doesn’t change the external appearance of the building materially. You still need Building Warrant approval from the council to confirm the work meets structural and energy efficiency standards, but this is a technical compliance check, not a planning judgment call.
The exception applies if your property sits within a conservation area or is a listed building. Edinburgh has extensive conservation designations, including the UNESCO World Heritage Site area covering the Old Town and New Town. If your property is within these zones, even external changes to a garage (such as replacing a garage door with a window and door) may require Listed Building Consent or Conservation Area Consent.
Pro tip: Check the City of Edinburgh Council’s online planning portal before assuming Permitted Development applies. Enter your postcode and look for conservation area or listed building designations. This takes five minutes and can save you from starting work that requires consent you don’t have.
Home Extensions and Building Warrant Requirements
In Scotland, a Building Warrant is required for virtually all home extensions, regardless of size. This is a key difference from England, where small single-storey rear extensions often proceed under Permitted Development without a warrant. In Edinburgh, your extension drawings must be submitted, reviewed, and approved before any work starts on site.
Planning permission is required separately if your extension exceeds the thresholds set in the General Permitted Development Order. A rear single-storey extension that stays within three metres of the rear wall and does not exceed the highest part of the existing roof may qualify as Permitted Development for planning purposes, but the Building Warrant process still applies independently.
For properties in conservation areas, extensions visible from a public road almost always require a full planning application. Processing time at Edinburgh Council typically runs eight to twelve weeks for straightforward applications, and that clock doesn’t start until the application is validated as complete.
Cost Comparison: What You Will Really Spend
Cost is where the garage conversion argument becomes very strong, very quickly. The figures below reflect current Edinburgh market rates, not national averages, which consistently understate costs in Scotland’s capital due to higher labour costs and material transportation.
Garage Conversion Costs in Edinburgh
A standard single-garage conversion with Revamp Joinery and Garage Conversions starts from £12,000. That covers insulation to meet Scottish building standards (which are stricter than English equivalents for thermal performance), new flooring, plastering, electrics, and a finished internal door. Adding a window, en-suite bathroom, or bespoke joinery will move that figure upward, typically into the £15,000 to £22,000 range for a comprehensively finished room.
The Building Warrant application fee for a garage conversion in Edinburgh is calculated on the estimated cost of works. For works under £25,000, the fee is typically in the range of £200 to £400. This is a manageable addition to the overall budget.
Home Extension Costs in Edinburgh
A single-storey rear extension in Edinburgh realistically starts at £30,000 to £40,000 for a modest twelve to fifteen square metre addition. Double that for a two-storey extension. These figures include foundations, structure, roofing, external weatherproofing, and basic internal finish. Kitchen or bathroom fitting, bespoke joinery, and high-specification finishes are additional costs on top.
Architect fees add a further eight to fifteen percent of build cost. Building Warrant and planning application fees are additional. Structural engineer reports, required for any extension, add another £500 to £1,500. A realistic all-in budget for a quality Edinburgh home extension starts at £45,000 to £60,000 before any premium finishes are specified.
“The average cost of a home extension in Scotland is consistently higher than national UK averages due to labour market conditions and stricter building standards. Edinburgh homeowners should budget at least twenty percent above figures quoted from UK-wide comparison tools.” — Homeowners Alliance, UK Property Improvement Guidance
Pro tip: Always request an itemised quote, not a lump-sum figure. Any contractor who can’t break down materials, labour, and compliance costs separately is not someone you want managing a project of this scale in Edinburgh.
Space and Usability: What Each Option Actually Delivers
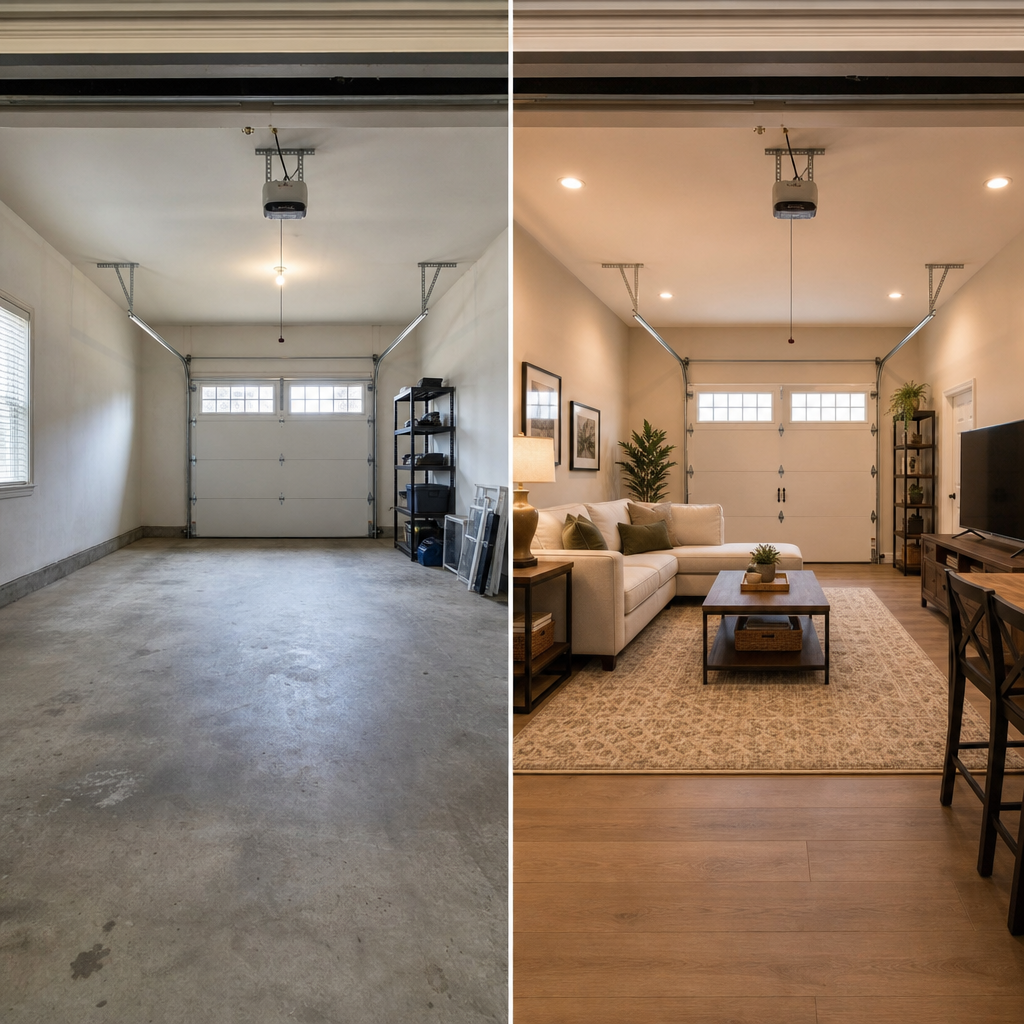
Square footage is a starting point, but usability is what you actually live with. A standard single garage in Edinburgh measures approximately 5.5 metres by 2.7 metres, giving you around fifteen square metres of floor area. A double garage runs to around twenty-eight to thirty square metres. These dimensions suit a home office, a playroom, a bedroom, or a gym perfectly well.
What a Garage Conversion Can Become
In practice, the most popular uses we see for Edinburgh garage conversions are home offices (driven significantly by post-2020 working patterns), additional bedrooms for growing families, and home gyms. A conversion to a habitable bedroom with en-suite bathroom adds the kind of versatility that directly affects resale value, particularly for four-bedroom Edinburgh homes where the bedroom count is a major price driver.
The one limitation is ceiling height. Older garages in Edinburgh, particularly in 1960s and 1970s housing stock in areas like Corstorphine, Liberton, and Penicuik, can have lower ceiling heights than a standard room. This should be assessed during a site visit before you commit to a layout that requires comfortable standing room throughout.
What a Home Extension Delivers Differently
Extensions create new space that integrates directly with your existing home layout. This makes them the better choice when you need a kitchen-diner to flow into a garden room, or when you want open-plan living that a detached garage conversion simply cannot achieve by its nature. If your goal is to restructure the flow of your ground floor rather than add an isolated additional room, an extension addresses that need in a way a conversion cannot.
Extensions also allow you to design to any dimension within planning constraints. You are not limited by an existing structure’s footprint. For larger families needing a significant addition of over thirty square metres, extensions often become the only viable route.
Property Value Impact in Edinburgh
Edinburgh’s property market is one of the strongest performing in the UK. Rightmove’s 2024 data placed Edinburgh as one of the top three UK cities for year-on-year house price growth. In this context, adding quality habitable space has a real and measurable financial impact.
A garage conversion to a habitable room in Edinburgh typically adds between five and ten percent to property value. For a £350,000 semi-detached in Morningside or Colinton, that represents £17,500 to £35,000 in added value, against a spend of £12,000 to £20,000. The return on investment case is straightforward.
A well-executed home extension can add ten to twenty percent in value, but the cost to get there is two to three times higher. The net return per pound spent is frequently lower for extensions than for conversions, despite the higher headline value uplift. A common mistake is choosing the option with the bigger gross value increase without calculating the net return after costs.
There is one property-market caveat specific to Edinburgh. Losing a garage in areas with limited on-street parking, such as parts of Stockbridge, Marchmont, or Bruntsfield, can marginally reduce appeal to some buyers who prioritise secure parking. This is worth considering, though in the majority of Edinburgh suburban locations it has minimal measurable impact on sale price.
Which Option Suits Your Situation
The honest answer is that for most Edinburgh homeowners with a standard detached or semi-detached garage, a conversion is the right first move. It costs less, completes faster, carries lower planning risk, and delivers a strong return. The exceptions are specific and worth knowing.
Choose a Garage Conversion If
You need additional space within twelve months and want to control costs tightly. You want a self-contained room such as a home office, bedroom, or gym rather than an extension of living space. You live in a conservation area where extending outward would trigger a complex planning process but an internal conversion remains straightforward. You want a project with end-to-end management and fixed pricing from a specialist team rather than coordinating multiple trades over six or more months.
Choose a Home Extension If
You need to fundamentally change how your ground floor connects, for example opening a kitchen into a new garden-facing dining space. You require more than twenty-five to thirty square metres of additional space that your garage footprint cannot provide. You have already converted or do not have a garage. You have a clear long-term plan to remain in the property and the budget to absorb a £45,000 or higher spend with a longer payback timeline.
Side-by-Side Comparison
|
Factor |
Garage Conversion (Edinburgh) |
Home Extension (Edinburgh) |
|---|---|---|
|
Starting cost |
From £12,000 |
From £30,000 to £40,000 |
|
Planning requirement |
Building Warrant only (usually) |
Building Warrant plus possible full planning application |
|
Typical timeline |
Four to six weeks on site |
Four to six months from approval |
|
Conservation area complexity |
Low (internal works often unaffected) |
High (visible external changes face scrutiny) |
|
Garden space lost |
None |
Yes, footprint expands into garden |
|
Property value uplift |
Five to ten percent |
Ten to twenty percent |
|
ROI per pound spent |
Strong (often 130 to 200 percent) |
Moderate (often 80 to 130 percent) |
|
Disruption to household |
Minimal (separate structure) |
Significant (connects to main home) |
Frequently Asked Questions
Do I need planning permission for a garage conversion in Edinburgh?
In most cases, no. Garage conversions in Edinburgh typically fall under Permitted Development rights for planning purposes, meaning no planning application is required. However, you will need a Building Warrant from the City of Edinburgh Council to confirm the work meets Scottish building standards. If your property is in a conservation area or is listed, you may also need additional consents for any external alterations such as replacing the garage door.
How long does a garage conversion take compared to an extension in Edinburgh?
A standard single-garage conversion typically takes four to six weeks on site once the Building Warrant is in place. A home extension takes considerably longer, usually four to six months from planning approval to practical completion, with the approval process itself adding a further two to three months before work begins. For homeowners who need space quickly, this timeline difference is a deciding factor.
Will converting my garage affect my home insurance in Edinburgh?
Yes, it will. You must notify your home insurer before work begins and again once the conversion is complete. Converting a garage to a habitable room changes the property’s specification and rebuild cost, both of which affect your policy. Failure to notify your insurer could invalidate your policy in the event of a claim. Always confirm in writing that your insurer has noted the change.
Can I convert my garage into a bedroom with an en-suite in Edinburgh?
Yes, and this is one of the most popular uses for garage conversions in Edinburgh. A bedroom and en-suite conversion requires careful planning for plumbing connections, ventilation, and insulation to meet Scottish building standards. It is entirely achievable within a standard garage footprint and is one of the uses that generates the strongest property value uplift, particularly for homes that move from three to four bedrooms as a result.
Is a garage conversion or home extension better for adding value before selling in Edinburgh?
If you are planning to sell within two to three years, a garage conversion is almost always the better financial decision. The lower upfront cost, faster completion, and strong value uplift result in a higher net return per pound invested. An extension makes more sense for homeowners with a longer horizon who will benefit from the space personally before selling, and who have the budget to absorb the higher initial outlay.
What happens if my garage is detached from the house in Edinburgh?
A detached garage conversion is still very viable in Edinburgh and follows the same planning and Building Warrant process as an attached conversion. The main practical difference is the approach to connecting services such as electricity, heating, and potentially plumbing, which involves running connections from the main house. This adds cost but is a straightforward element of the scope for an experienced contractor. Many Edinburgh homeowners convert detached garages into home offices or studio spaces for exactly this reason, using them as separate work or creative environments.
Have you gone through the process of deciding between a garage conversion and a home extension in Edinburgh? Share what influenced your decision, because real homeowner experience helps others in exactly the same situation make a better-informed choice.
References
-
Scottish Government official guidance on planning and building standards in Scotland
-
Homeowners Alliance resources on UK property improvement costs and planning rules
-
Statista data on UK residential property values and home improvement market trends
-
Rightmove property market data for Edinburgh and Scottish housing price trends