
Most Edinburgh homeowners sitting on an unused garage are leaving serious money on the table. A professionally executed garage conversion in Edinburgh typically adds between 10% and 20% to a property’s market value, according to Nationwide Building Society data. Yet the majority of conversion projects stall before they start because homeowners don’t know where to begin, what planning rules apply in Scotland, or how to separate a reliable contractor from an overpriced one. This guide covers everything you need to make a confident decision, from permitted development rights under Scottish planning law to realistic cost breakdowns and what to demand from any quote.
Table of Contents
- Quick Takeaways
- Why Convert Your Garage in Edinburgh
- Planning Permission and Building Warrants in Scotland
- Realistic Cost Breakdown for Edinburgh Garage Conversions
- Types of Garage Conversion: Which Works for Your Home
- Choosing a Garage Conversion Contractor in Edinburgh
- Insulation, Damp-Proofing and Scottish Building Standards
- Comparing Conversion Approaches
- Frequently Asked Questions
- References
Quick Takeaways
| Key Insight | Explanation |
|---|---|
| Building warrants are almost always required in Scotland | Unlike some parts of England, converting a garage to habitable space in Edinburgh almost always triggers a building warrant application with the local authority, regardless of planning permission status. |
| Starting costs in Edinburgh begin at around £12,000 | A basic single garage conversion with insulation, electrics, and plastering starts at approximately £12,000 in Edinburgh. Larger or more complex projects with bespoke joinery can reach £30,000 or beyond. |
| Integral garages convert most efficiently | Garages that are already attached and share a wall with the main house require less structural work, making them the most cost-effective starting point for Edinburgh homeowners. |
| Value uplift is real but depends on the final use | Converting to a home office or additional bedroom adds the most value in Edinburgh’s current property market, where remote-working buyers actively seek dedicated workspace. |
| Insulation specification is non-negotiable in Scotland | Scotland’s colder climate and stricter building standards mean wall, floor, and roof U-values must hit specific thresholds. Cutting corners here produces cold, expensive-to-heat rooms. |
| End-to-end project management saves money overall | Homeowners who use a single contractor managing design, structural work, electrics, and joinery typically save 10-15% compared to self-managing multiple trades. |
| Edinburgh conservation areas add planning complexity | Properties in Edinburgh’s New Town or other conservation zones face additional restrictions on external alterations. Any changes to the garage door or frontage require careful planning advice before work begins. |
Why Convert Your Garage in Edinburgh
Edinburgh’s property market has consistently outperformed the Scottish average. Rightmove data from 2023 shows Edinburgh average house prices sitting above £310,000, and demand for larger, more functional homes remains high among buyers who moved out of city-centre flats during and after the pandemic. A well-executed garage conversion directly addresses that demand.
In practice, the most common reason Edinburgh homeowners pursue a garage conversion is not purely financial. It is the recognition that a cold, rarely used garage attached to the house represents wasted square footage in a city where adding a rear extension would cost significantly more and face greater planning friction. A garage conversion is the path of least resistance to extra usable space.
The use cases that work best for Edinburgh homes are home offices, playrooms, guest bedrooms, and utility rooms. Home offices in particular have surged in demand. A dedicated, insulated, soundproofed home office with custom joinery adds a tangible selling point that buyers can immediately price into their offers.
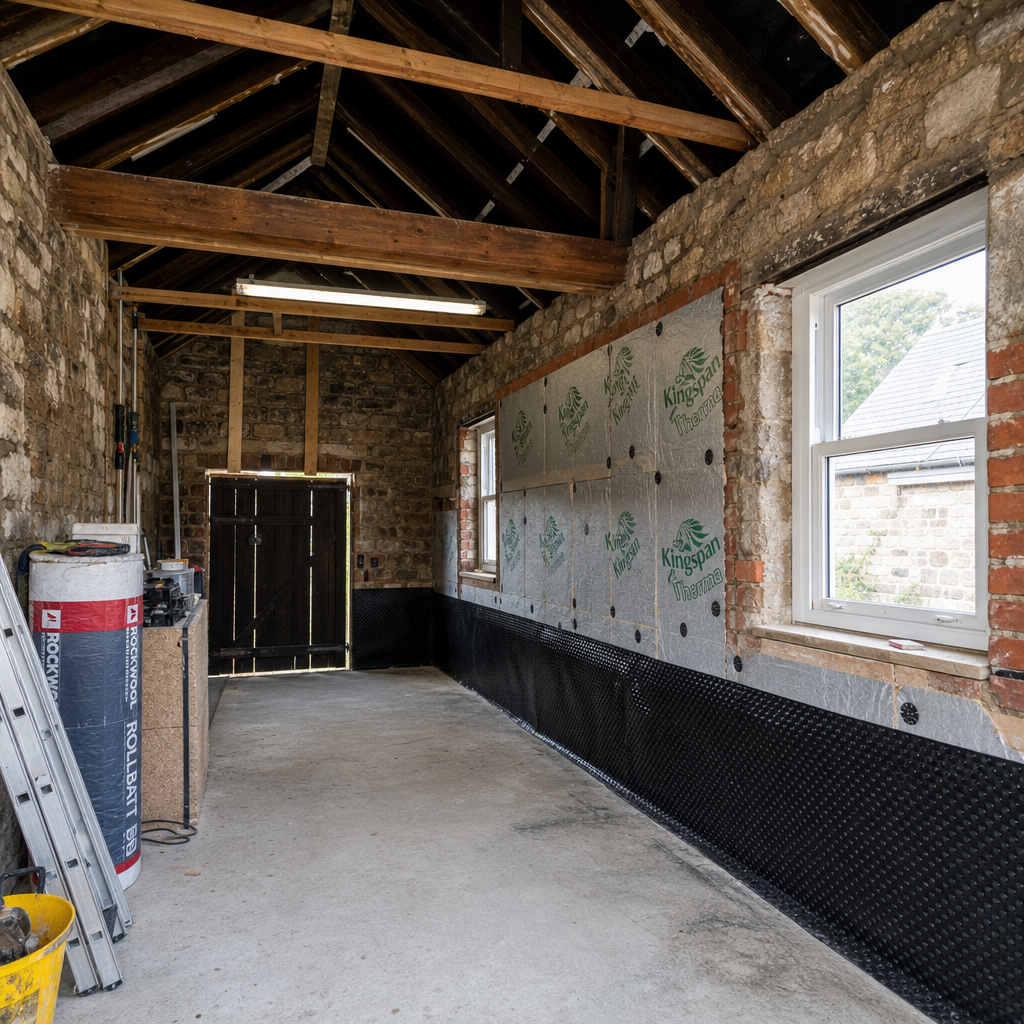
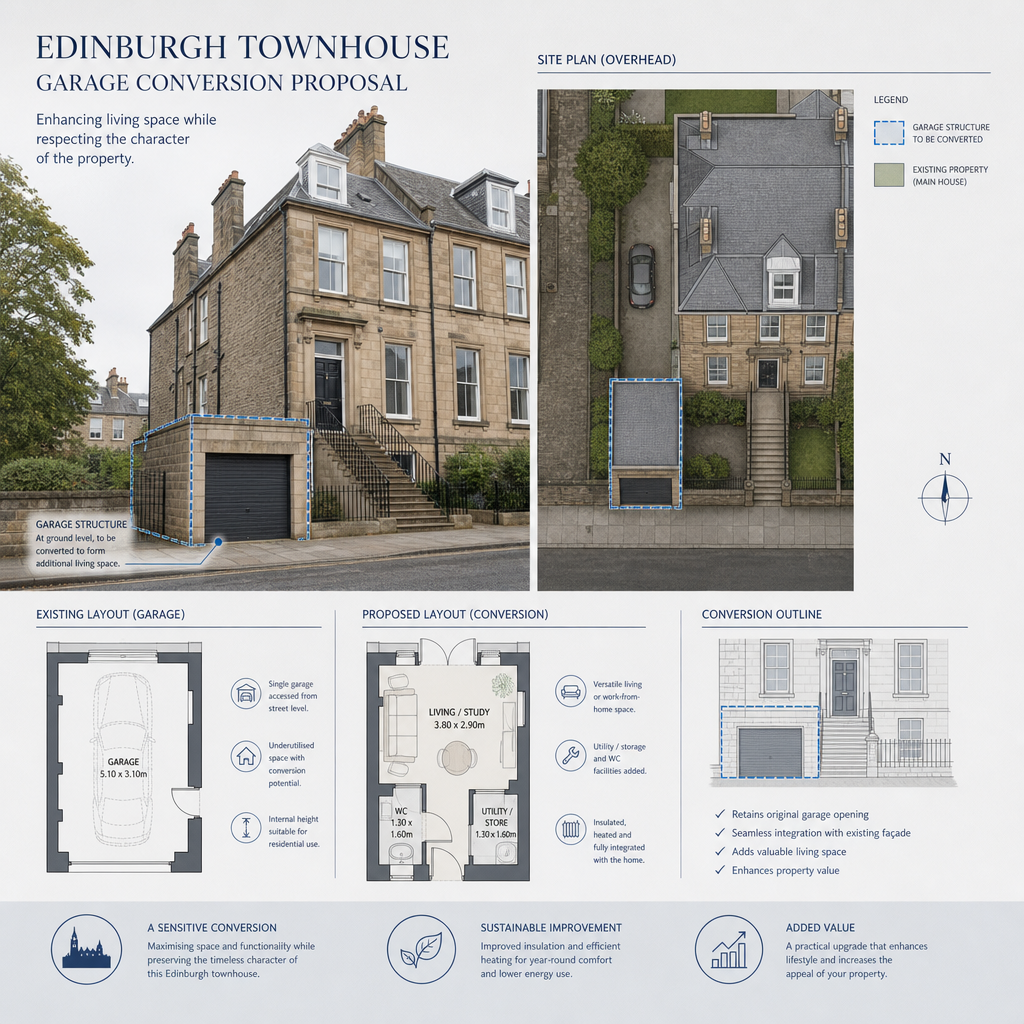
Pro tip: Before committing to any room type, check what comparable properties in your specific Edinburgh postcode are selling with. If homes in EH10 or EH14 are routinely listing four-bedroom descriptions that include a converted garage bedroom, match that specification to stay competitive at resale.
Planning Permission and Building Warrants in Scotland
This is where many Edinburgh homeowners make their first and most costly mistake. Scotland’s planning system operates under different rules than England and Wales, and the two key processes, planning permission and building warrants, are separate requirements that can both apply to a single project.
When Planning Permission Is Required
Most internal garage conversions, where you are not changing the external appearance of the property, fall within permitted development rights under the Town and Country Planning (Scotland) Act 1997 and related General Permitted Development Orders. This means you do not need to apply for formal planning permission in most cases.
However, if the project involves replacing the garage door with a window and new wall section, altering the roofline, or any external changes visible from the street, planning permission may be required. Properties in Edinburgh’s conservation areas, listed buildings, or those within the Pentland Hills Regional Park boundary face stricter controls. Contact the City of Edinburgh Council Planning Department before starting any work, not after.
Building Warrants: The Step Most People Miss
Even when planning permission is not needed, a building warrant from the local authority is almost certainly required when converting a garage into habitable space. This is mandatory under the Building (Scotland) Act 2003.
The warrant process ensures your conversion meets Scottish Building Standards, covering structural integrity, thermal performance, ventilation, fire safety, and electrical installation. Failure to obtain a warrant creates serious problems when you come to sell. Solicitors conducting property searches will flag an unwarranted conversion, and buyers or their lenders may refuse to proceed.
A reputable Edinburgh contractor will handle the building warrant application as part of the project. If a contractor suggests skipping this step, walk away immediately.
“Building warrants exist to protect homeowners, not to create bureaucracy. A conversion done to standard is an asset. One done without inspection is a liability.” – City of Edinburgh Council, Building Standards guidance
Realistic Cost Breakdown for Edinburgh Garage Conversions
Generic national cost guides are largely useless for Edinburgh homeowners because they ignore regional labour rates, Scottish building standards requirements, and the actual specification level that Edinburgh buyers expect. The figures below are based on current Edinburgh and Lothians market rates.
Single Garage Conversion Costs
A standard single garage conversion in Edinburgh, covering insulation to Scottish Building Standards, new flooring, plastering, electrics, and a basic window and door reconfiguration, starts at approximately £12,000. This assumes a structurally sound existing garage with no significant damp or drainage issues.
Add bespoke fitted joinery, such as built-in shelving, a custom home office desk unit, or integrated storage, and costs typically rise to £16,000 to £22,000 depending on specification. These additions disproportionately increase both the usability and the resale value of the space.
Double Garage Conversion Costs
Double garage conversions in Edinburgh range from £18,000 to £40,000 depending on whether the space is divided into two rooms, what level of joinery is specified, and whether structural alterations such as steel beams are required. Projects that incorporate a shower room or en-suite add a further £4,000 to £8,000 to the budget.
Hidden Costs Edinburgh Homeowners Consistently Underestimate
The building warrant application fee, which varies by project value, is frequently omitted from initial quotes. Structural engineer fees for beam calculations, damp-proof membrane installation if the existing slab is inadequate, and upgraded consumer unit capacity for new circuits are all common additions. Budget a contingency of 10% to 15% on top of the quoted figure.
Pro tip: Ask every contractor to provide a fully itemised quote that separates labour, materials, building warrant fees, and any structural engineer costs. A single lump-sum figure from a contractor is a red flag, not a sign of simplicity.
Types of Garage Conversion: Which Works for Your Home
Not all Edinburgh garages are the same, and the type of conversion that makes sense depends heavily on the garage’s relationship to the main house, its existing structure, and what the homeowner wants to achieve.
Integral Garage Conversions
An integral garage is built into the main house footprint, sharing at least one wall and typically having the house above or beside it. These are the most common type in Edinburgh’s 1960s to 1990s semi-detached and detached housing stock in areas like Currie, Balerno, Corstorphine, and Liberton.
Integral conversions are the most straightforward and cost-effective because the structure is already connected to the main house, the roof is often already in place, and access from the main house can be easily created. Insulating the shared wall is simpler, and heating can sometimes be extended from the existing system.
Attached Garage Conversions
An attached garage shares a wall with the house but is not built within the main footprint. It may have its own roof at a different level. These are common on newer Edinburgh developments and require slightly more structural consideration, particularly where the roof pitch differs from the main house.
Detached Garage Conversions
Detached garage conversions are more complex and more expensive because they require independent heating, separate electrical supply runs, and more extensive insulation on all four walls and the roof. In Edinburgh, detached garages in the garden of older Victorian or Edwardian properties in areas like Morningside or Marchmont can be converted into home offices or studios, but the project cost is significantly higher and planning scrutiny may be greater.
Choosing a Garage Conversion Contractor in Edinburgh
The Edinburgh and Lothians market has a number of contractors offering garage conversions, and the quality variance between them is significant. A common mistake is selecting a contractor based on the lowest quote alone. In practice, the cheapest quote frequently reflects corners being cut on insulation specification, building warrant compliance, or the quality of finishes.
What to Look for in Any Quote or Contractor Presentation
A credible Edinburgh garage conversion contractor should demonstrate end-to-end project management capability. This means they handle design, structural assessment, building warrant application, all trades including electrics and joinery, and final inspection sign-off. Homeowners who manage multiple trades themselves consistently report cost overruns and programme delays.
Ask specifically whether the contractor employs or regularly subcontracts to a qualified electrician registered with SELECT (the Scottish equivalent of NICEIC) and whether their joinery work is produced in-house or bought in as off-the-shelf units. Bespoke joinery produced specifically for the room adds far more value than flat-pack alternatives installed by a general builder.
Questions That Separate Good Contractors from Unreliable Ones
Ask for examples of completed Edinburgh garage conversions with building warrant sign-off documentation. Ask how they handle the Building Standards inspection process and how many inspections a typical project requires. Ask whether they carry public liability insurance of at least £2 million and employers’ liability insurance if they use employed staff.
A contractor who cannot answer these questions confidently is not ready to manage your project. Revamp Joinery and Garage Conversions handles all of these requirements as standard across every project in Edinburgh and the Lothians, which is why they offer genuine end-to-end management from initial concept through to final completion.
Insulation, Damp-Proofing and Scottish Building Standards
Scotland’s building standards for habitable room conversions are stricter than those in England, particularly regarding thermal performance. This is not bureaucratic excess. Edinburgh winters are cold, and a poorly insulated garage conversion will be uncomfortable to use and expensive to heat within one or two heating seasons.
Wall Insulation Requirements
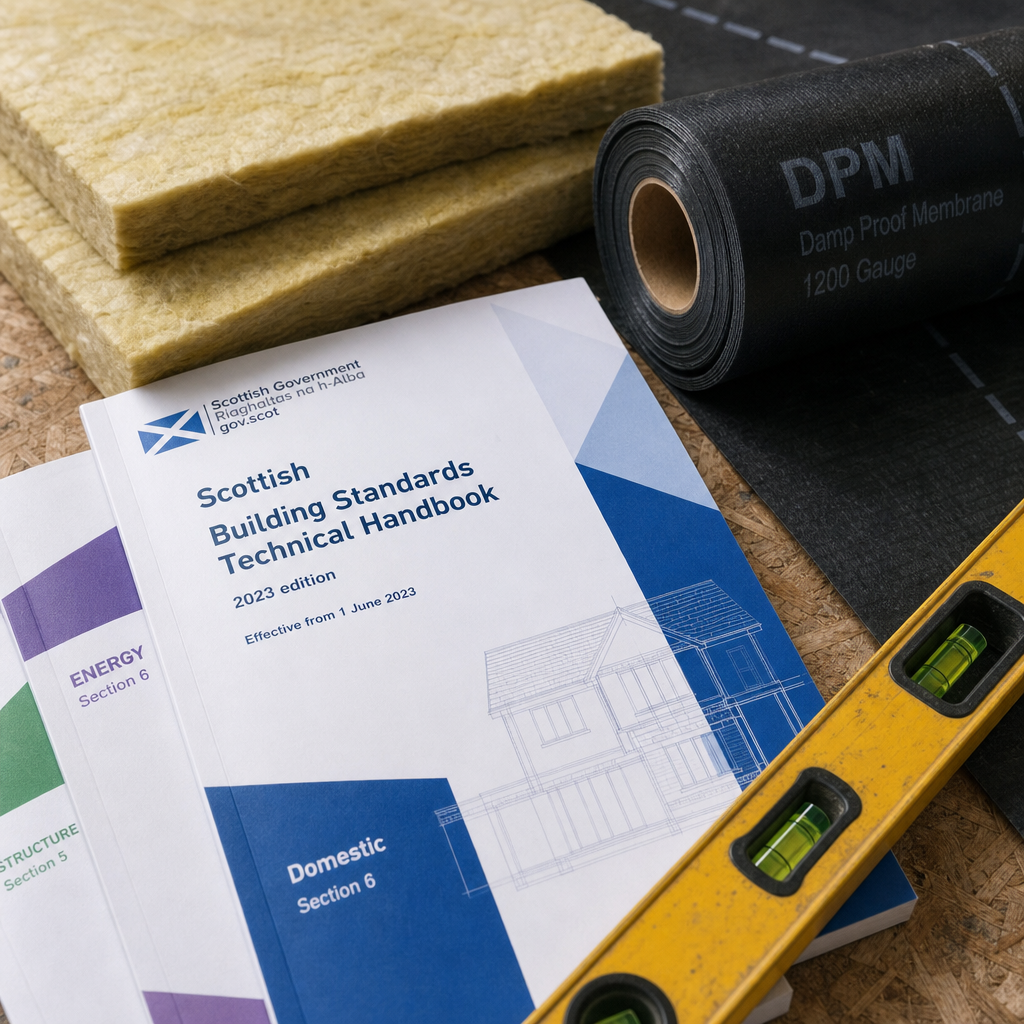
Scottish Building Standards require external walls in a new habitable room to achieve a U-value of 0.22 W/m2K or better. For a typical single-skin garage wall, achieving this requires a combination of insulated plasterboard and rigid insulation boards, or a studwork frame filled with mineral wool and then lined with insulated plasterboard. The choice affects room size: thicker insulation takes up floor space, which matters in a single garage.
Floor and Roof Insulation
Existing concrete garage slabs are rarely adequately insulated. A damp-proof membrane installed beneath rigid insulation boards and a new screed or floating floor is the standard approach. This adds height to the floor level, which can create a step down from the main house. Planning this detail early avoids awkward thresholds later.
Flat garage roofs require particular attention. Cold flat roofs are a common source of both heat loss and condensation problems. A warm roof construction, where insulation sits above the structural deck, is the correct specification for Scottish conditions and is significantly more durable over a 20 to 25 year horizon.
Comparing Conversion Approaches
| Conversion Approach | Typical Edinburgh Cost Range | Best Suited For |
|---|---|---|
| Basic integral conversion (insulation, electrics, plaster, floor) | £12,000 to £16,000 | Homeowners wanting a functional room quickly, utility rooms, playrooms |
| Full conversion with bespoke joinery (fitted office, bedroom, or storage) | £16,000 to £28,000 | Home offices, guest bedrooms, rooms intended to maximise property value |
| Double garage conversion with en-suite or split-room design | £25,000 to £40,000 | Families needing multiple functional spaces, annexe-style conversions |
The data consistently shows that the middle tier, a full conversion with quality joinery, delivers the best return relative to investment for Edinburgh homeowners. Basic conversions leave money on the table at resale. Full double conversions require a larger upfront commitment that not all Edinburgh properties can justify based on ceiling values in their specific street or postcode.
Frequently Asked Questions
Do I need planning permission for a garage conversion in Edinburgh?
In most cases, an internal garage conversion that does not alter the external appearance of the property does not require planning permission under Scottish permitted development rights. However, if you are changing the garage door to a window and wall, or if your property is in a conservation area or is a listed building, planning permission is likely required. Always confirm with the City of Edinburgh Council before starting work.
How long does a garage conversion take in Edinburgh?
A standard single integral garage conversion in Edinburgh typically takes four to six weeks from work starting on site, assuming the building warrant is already approved. Building warrant applications themselves can take four to eight weeks to process by City of Edinburgh Council Building Standards. Total project duration from initial consultation to finished room is realistically three to five months when factoring in design, warrant approval, and construction.
Will a garage conversion add value to my Edinburgh home?
Yes, consistently. Research from Nationwide Building Society and multiple estate agent analyses for the Edinburgh market confirm that a well-executed garage conversion adds between 10% and 20% to a property’s value. The actual uplift depends on the quality of finish, the use type (home office and bedroom additions score highest), and the ceiling value of comparable properties in your specific Edinburgh postcode.
Can I convert my garage myself to save money?
Technically some of the work is within the capability of a skilled DIYer, but the building warrant process requires inspections at specific stages by City of Edinburgh Council Building Standards officers. Electrical work must be carried out by a SELECT-registered electrician. Any structural alterations require a structural engineer’s sign-off. In practice, attempting to self-manage a garage conversion in Edinburgh without a professional contractor significantly increases the risk of a failed inspection, which can require costly remedial work before the warrant is granted.
What is the best room type to convert a garage into in Edinburgh?
A home office with bespoke fitted joinery is currently the highest-value conversion for Edinburgh properties. Demand from buyers who work remotely has made a dedicated, properly insulated home office a genuine differentiator. Guest bedrooms with en-suites are the second strongest option. Playrooms and utility rooms add functional value for the current occupants but typically generate less measurable uplift at resale.
Does Revamp Joinery and Garage Conversions handle the building warrant process?
Yes. Revamp Joinery and Garage Conversions manages the full building warrant application and inspection process as part of their end-to-end project management service. This includes liaison with City of Edinburgh Council Building Standards at every required inspection stage, ensuring the completed conversion has full documentation for resale purposes.
If you have recently completed a garage conversion in Edinburgh or are currently planning one, share what questions came up during your process in the comments below. Your experience could help another Edinburgh homeowner avoid the same pitfalls.
References
- Scottish Government planning policy guidance for homeowners and property owners
- Nationwide Building Society house price index and property value research
- Statista data on UK home improvement market trends and property investment statistics
- Forbes analysis of home renovation return on investment and property value studies
- Designing Buildings knowledge base covering Scottish building warrants and planning legislation